
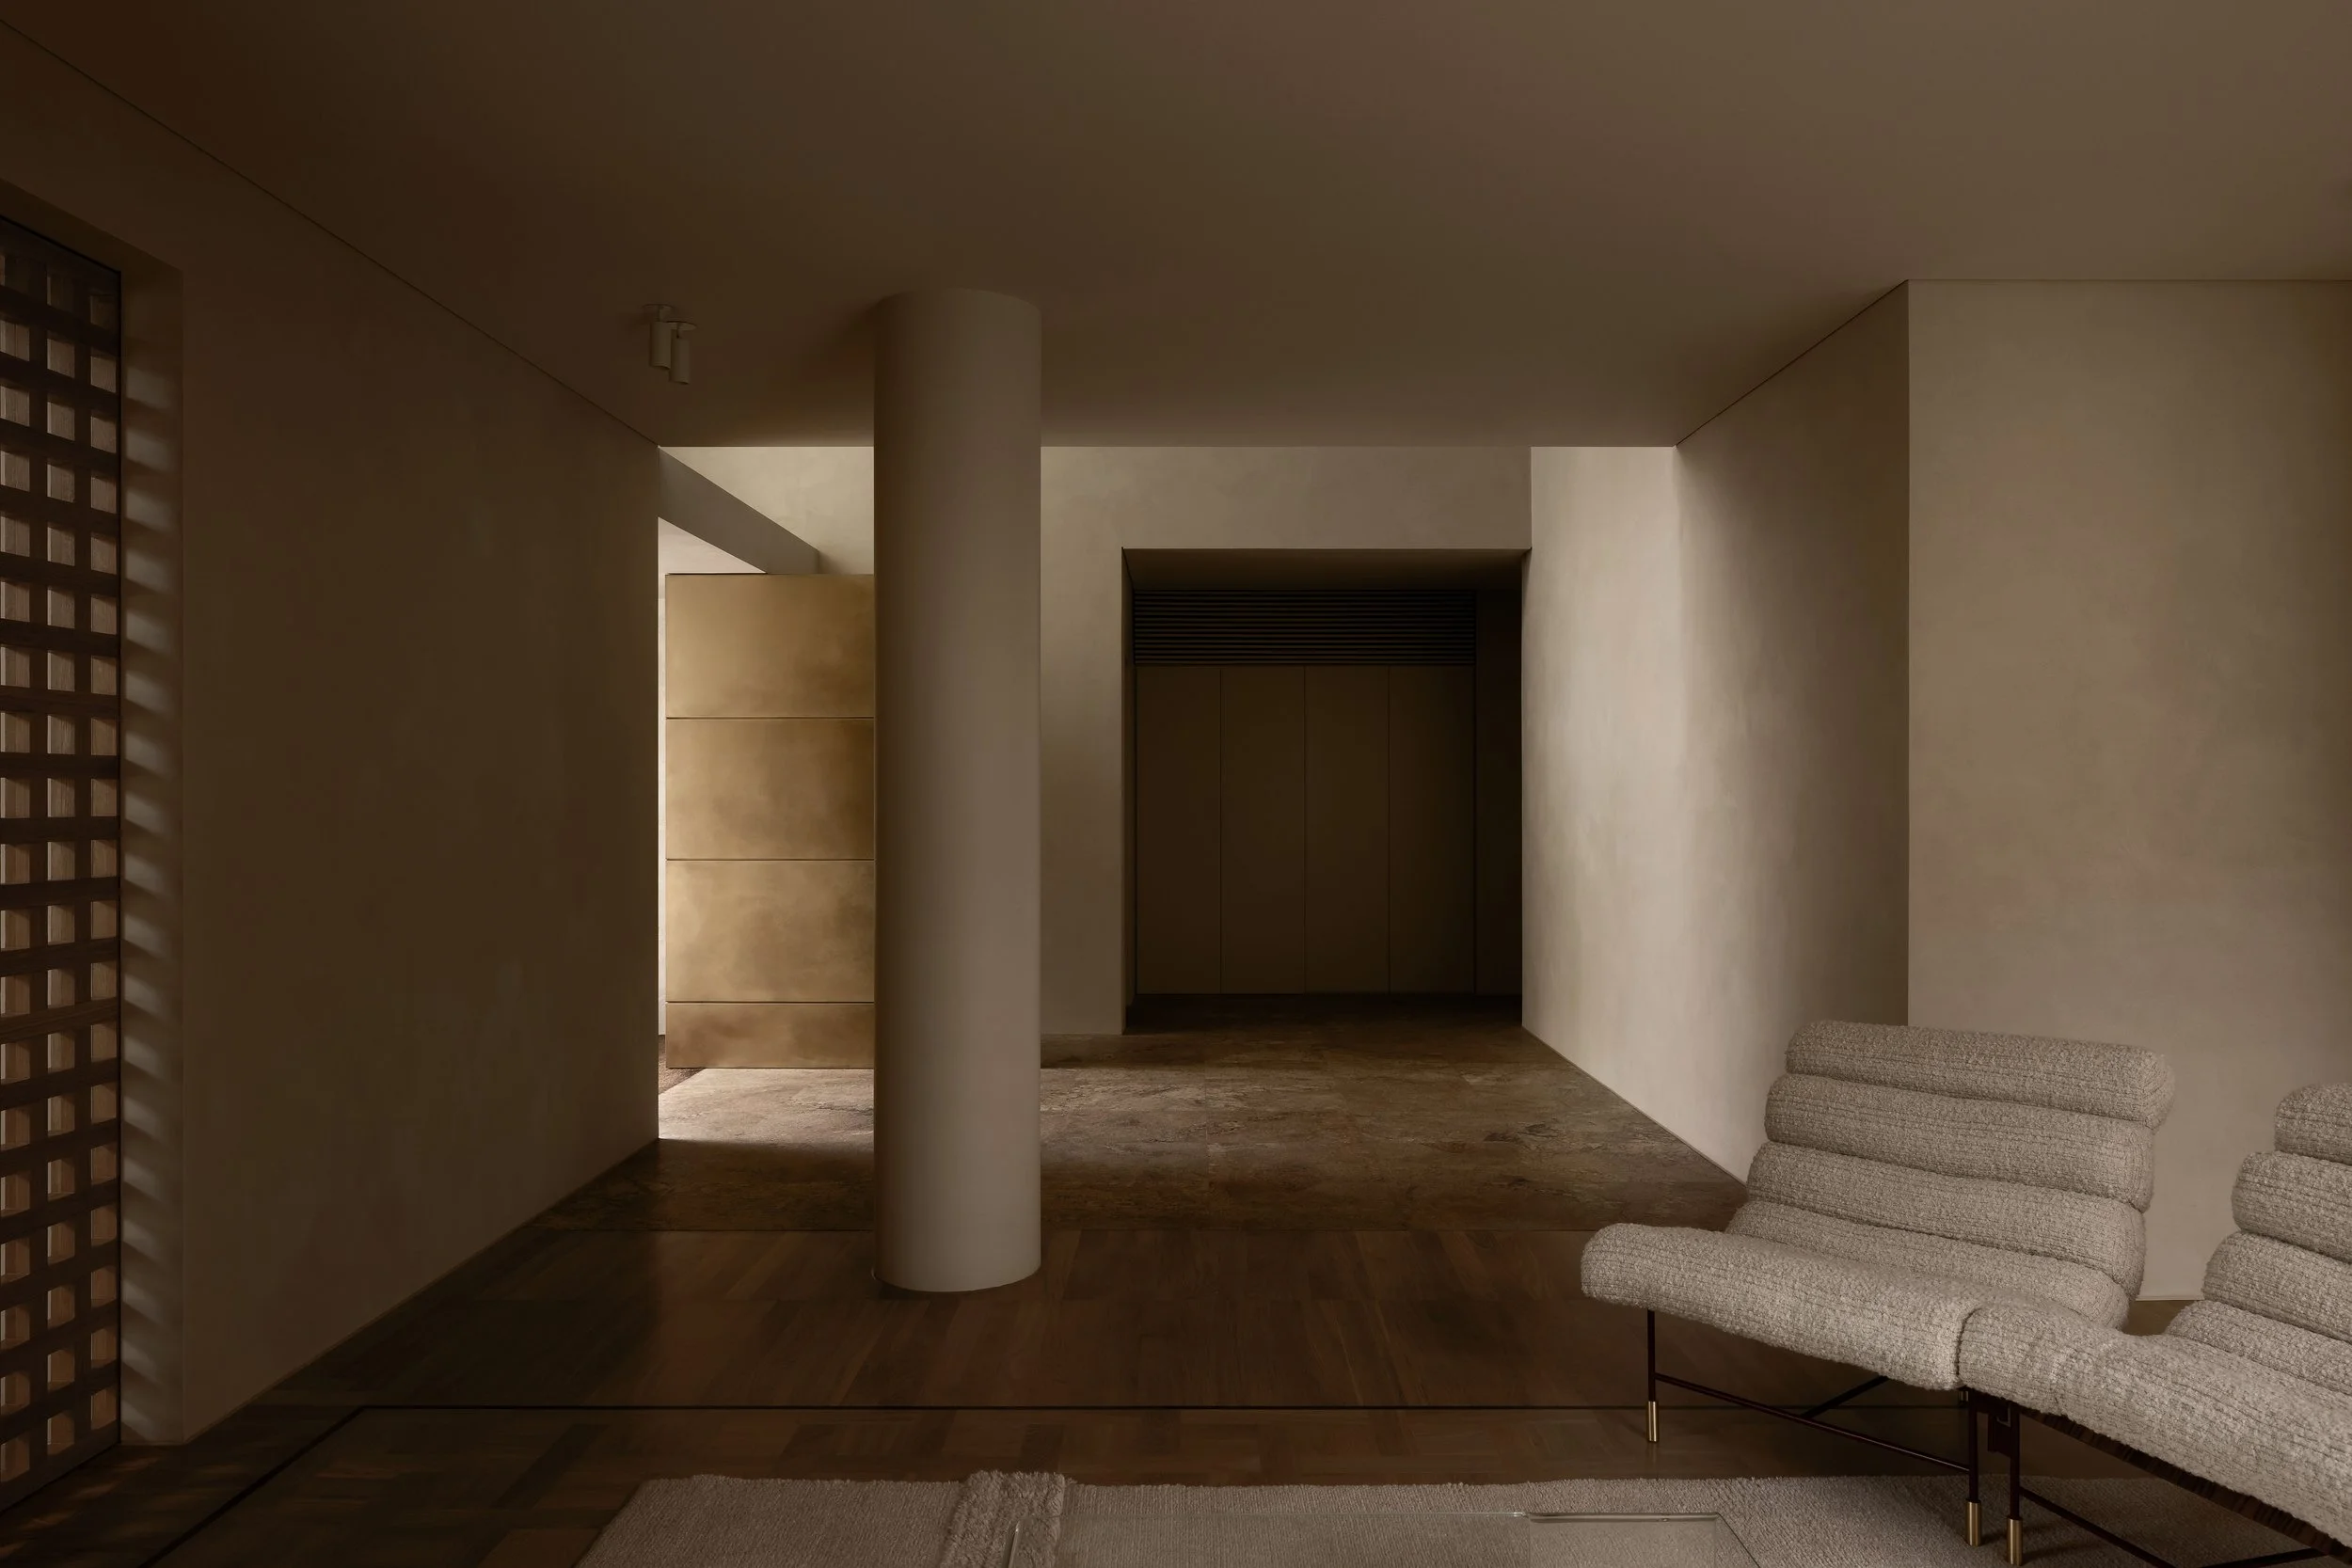
Residential Architects Melbourne, Victoria
Davidov is a residential architecture and interiors studio working across inner Melbourne and Victoria. We design new homes, renovations and extensions, heritage-sensitive alterations, townhouses and apartments.
Our architecture is contemporary in expression and restrained in gesture. We aim for calm, composed spaces that support daily life through proportion, threshold, framed outlook, borrowed light and durable material decisions.
New homes and transformed existing houses
Our work ranges from new residences to careful transformations of existing buildings. These projects differ in location, scale and brief, but share an emphasis on atmosphere, clarity and longevity.
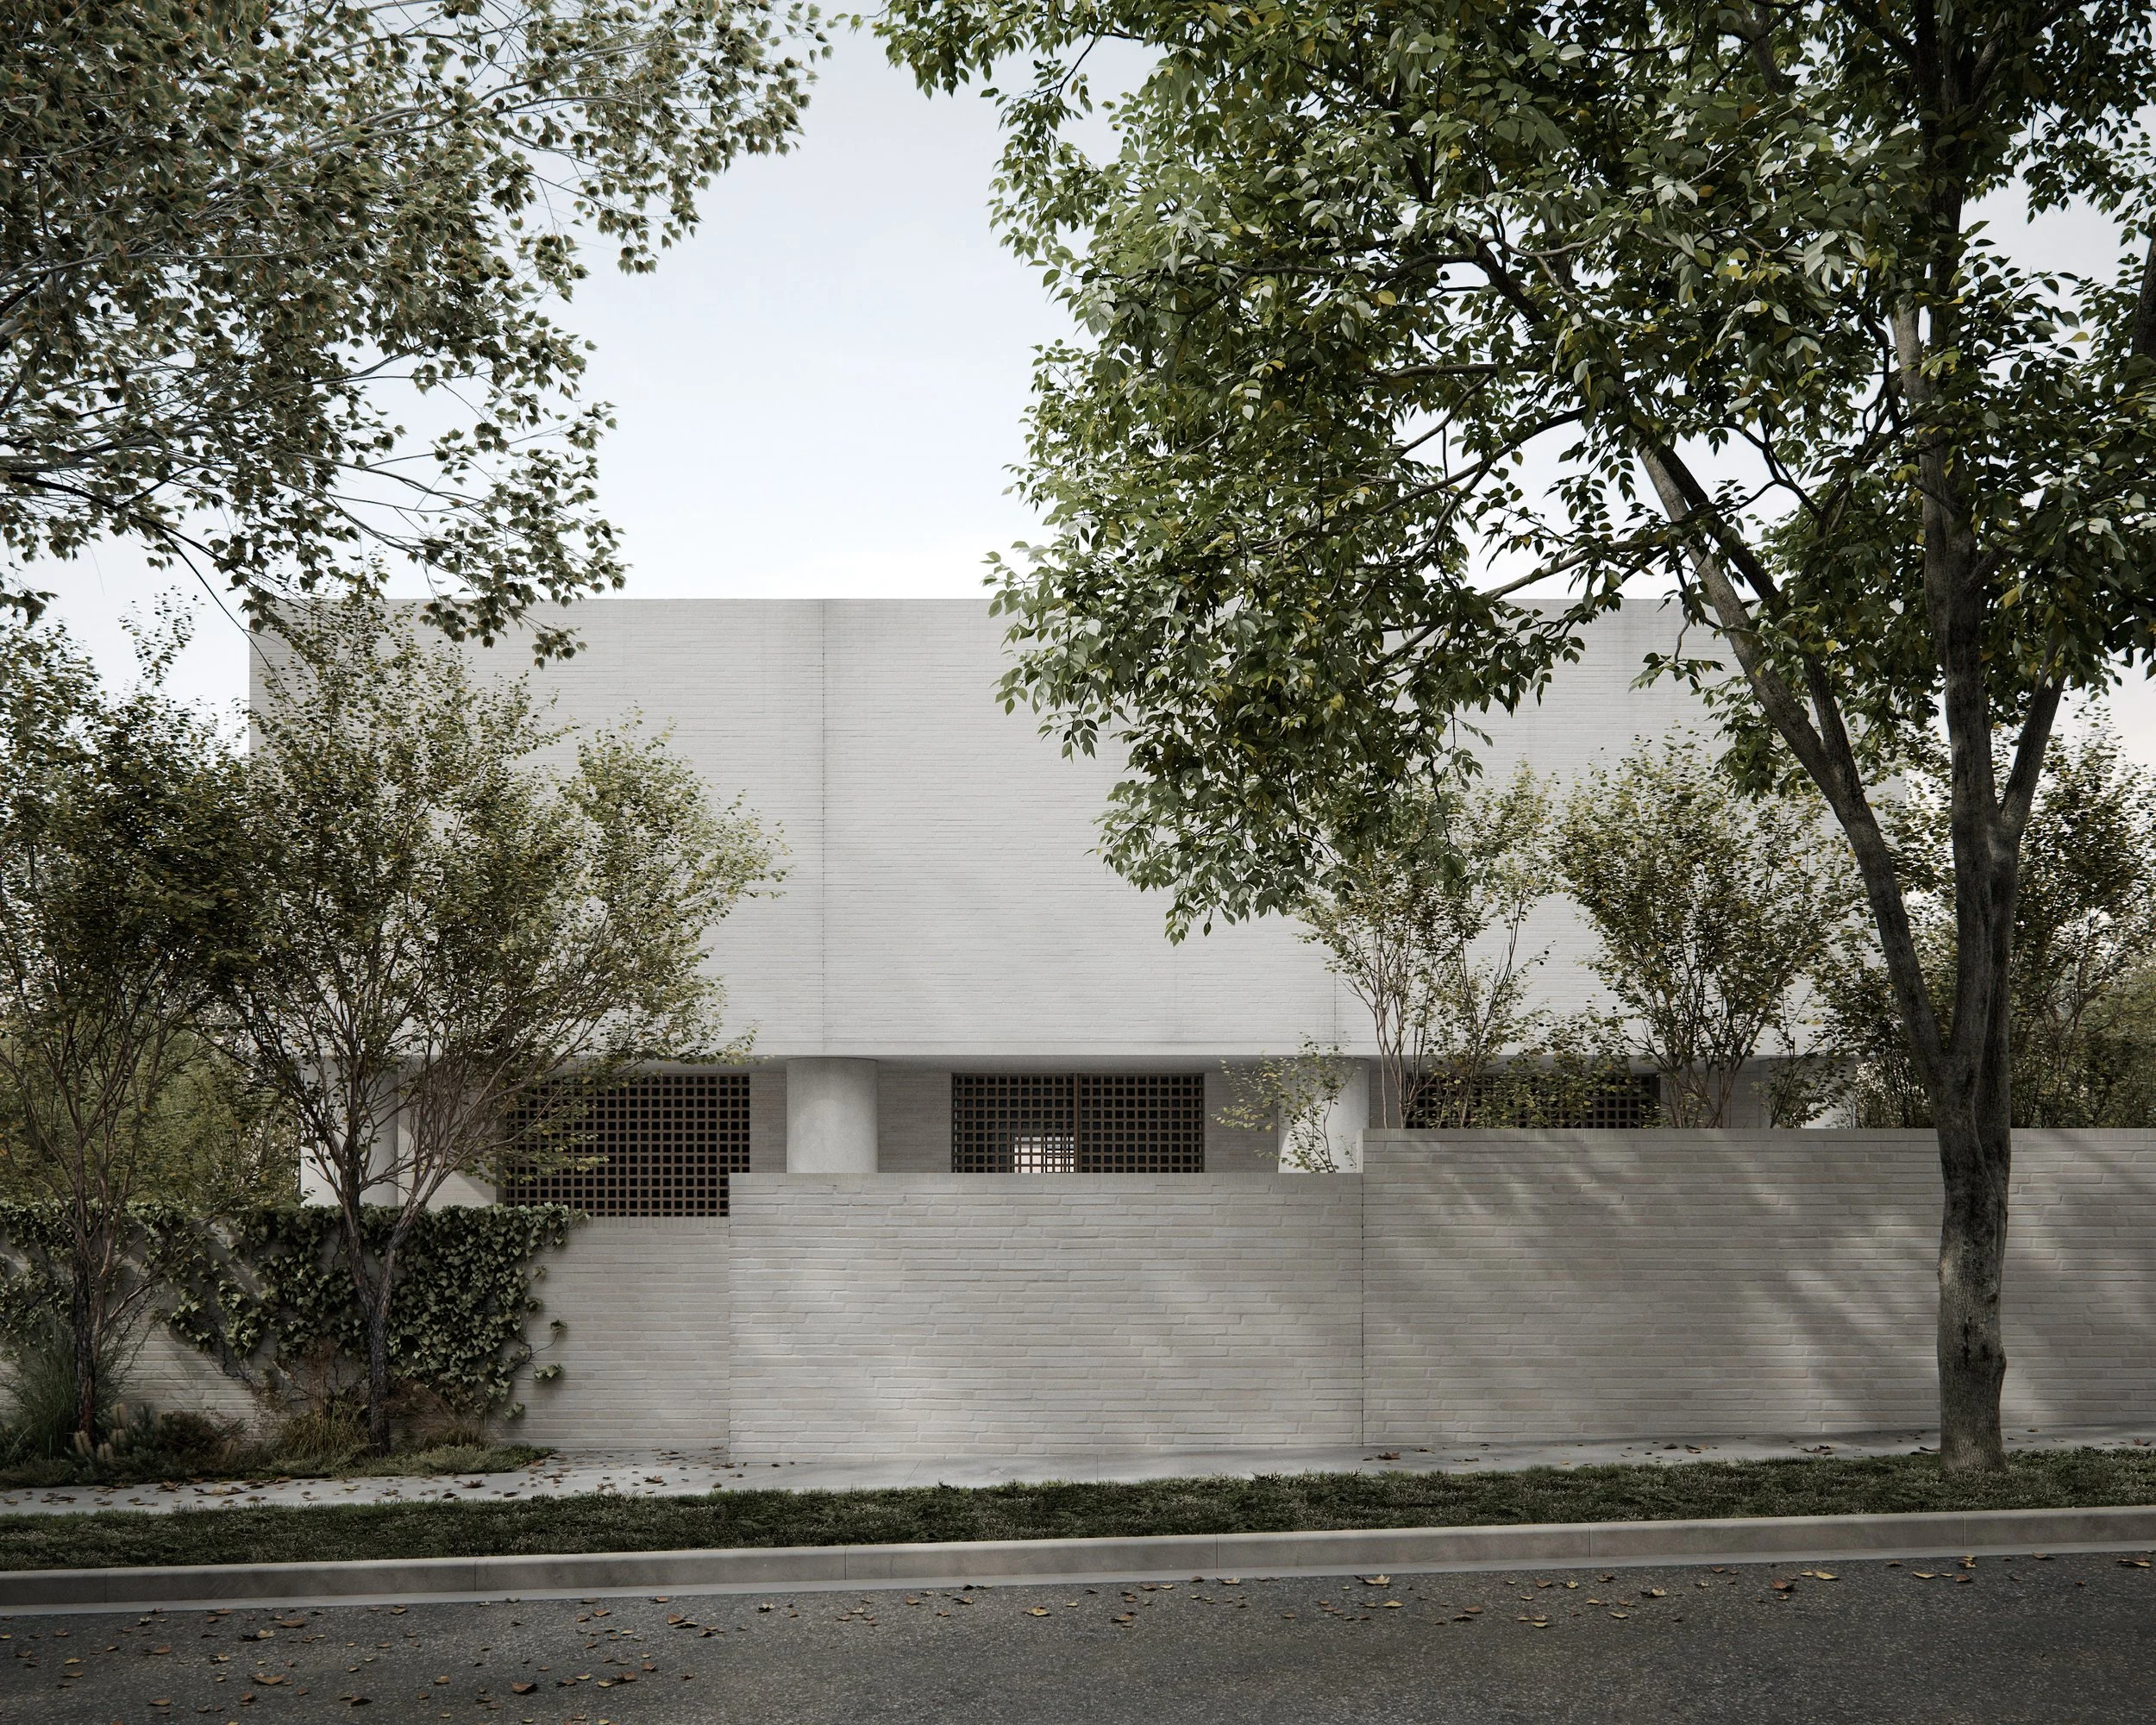
LDS I Residence establishes a contemporary family home around a measured sequence of thresholds, outlook and borrowed light.
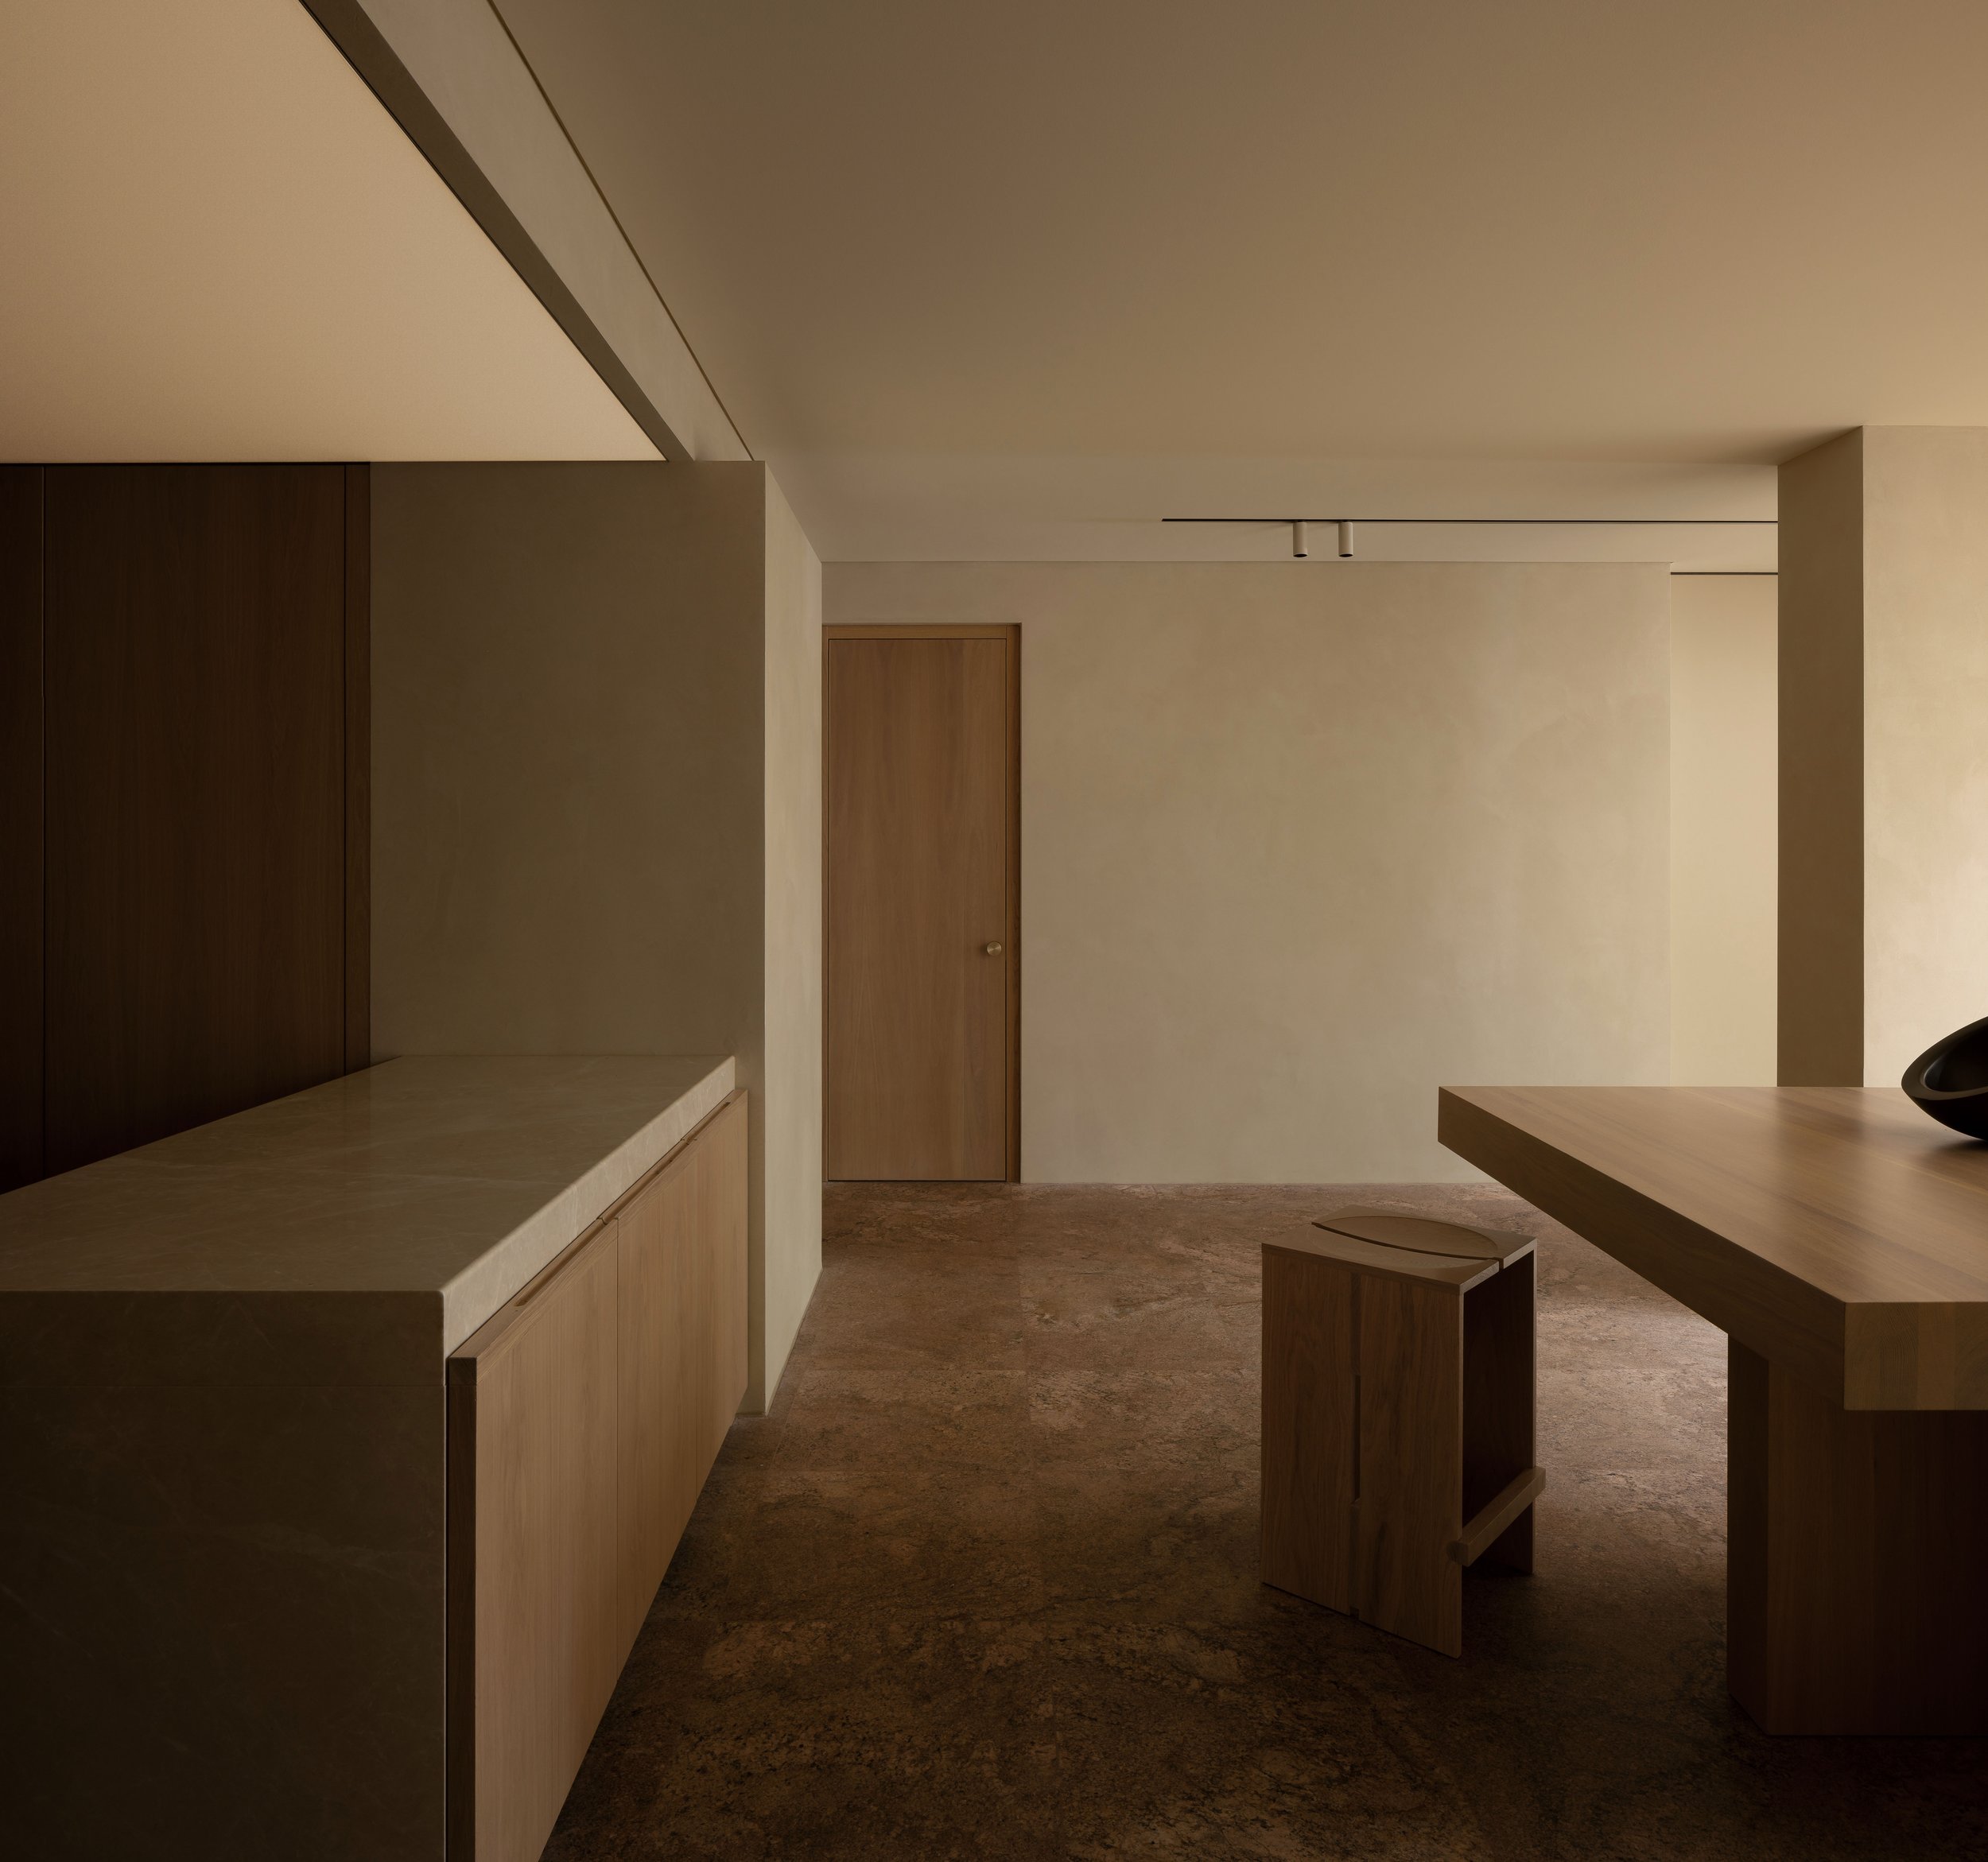
LDS II Residence brings two adjoining mid-century houses together through a central courtyard and two connecting elements, retaining valuable existing fabric while establishing a coherent new order.
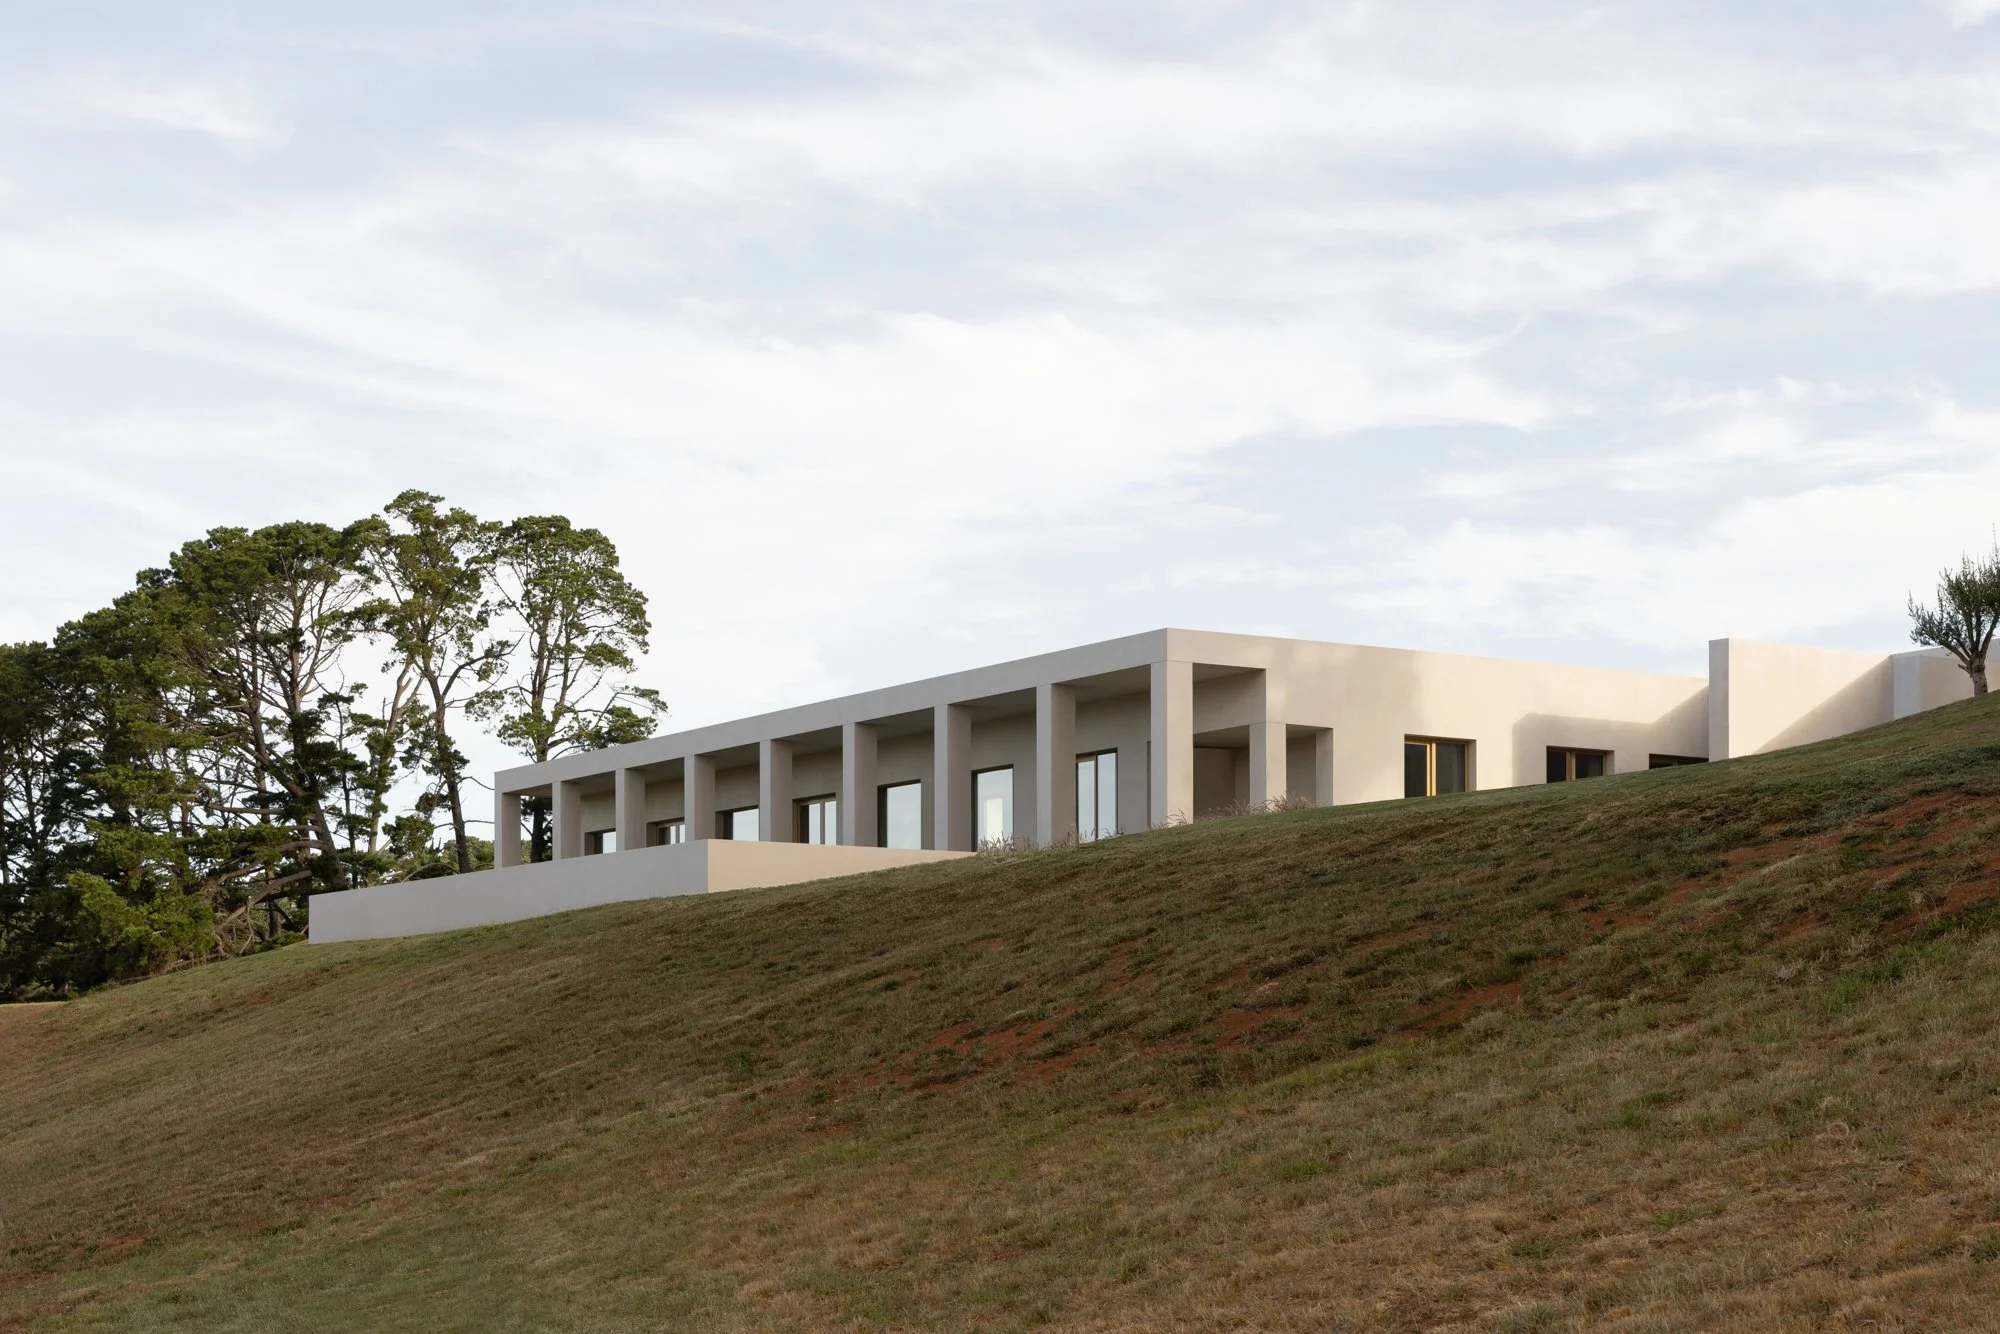
At EPSC Residence in Red Hill, architecture and interiors are organised through procession, depth and calibrated light.
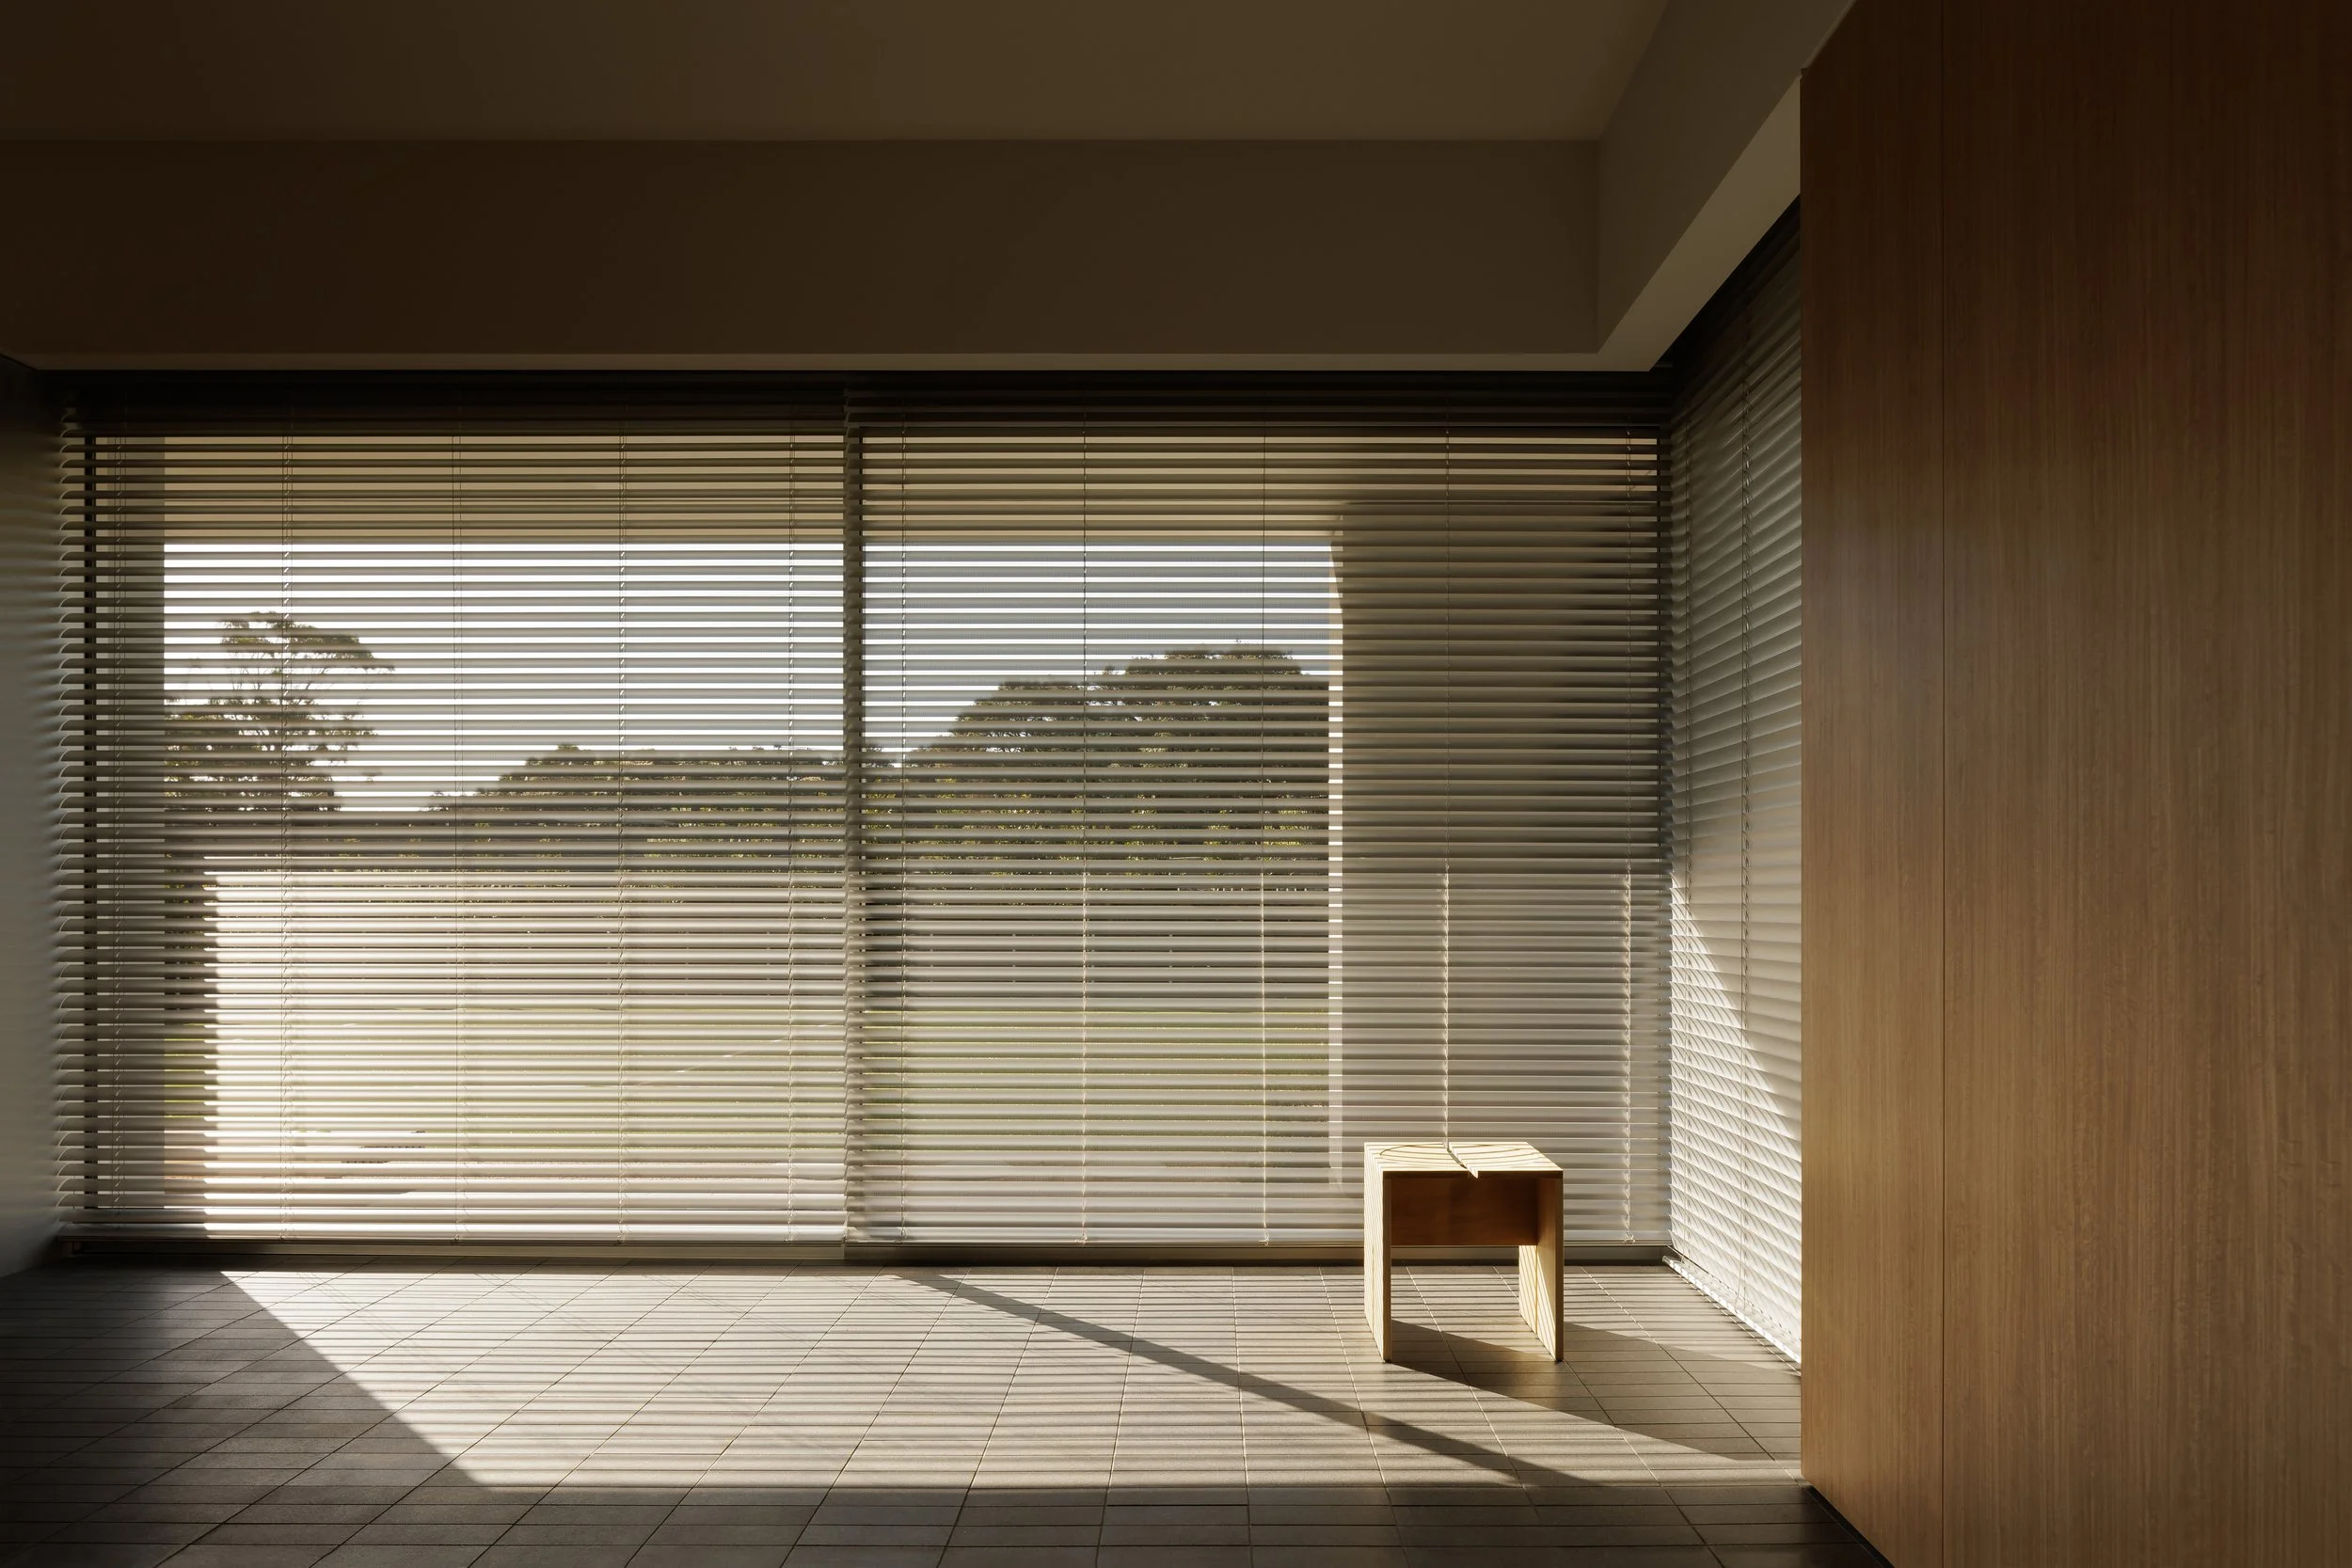
Sorrento Bathhouse creates a more enclosed coastal retreat, using filtered light, shadow and a restrained material palette to form a private interior world.
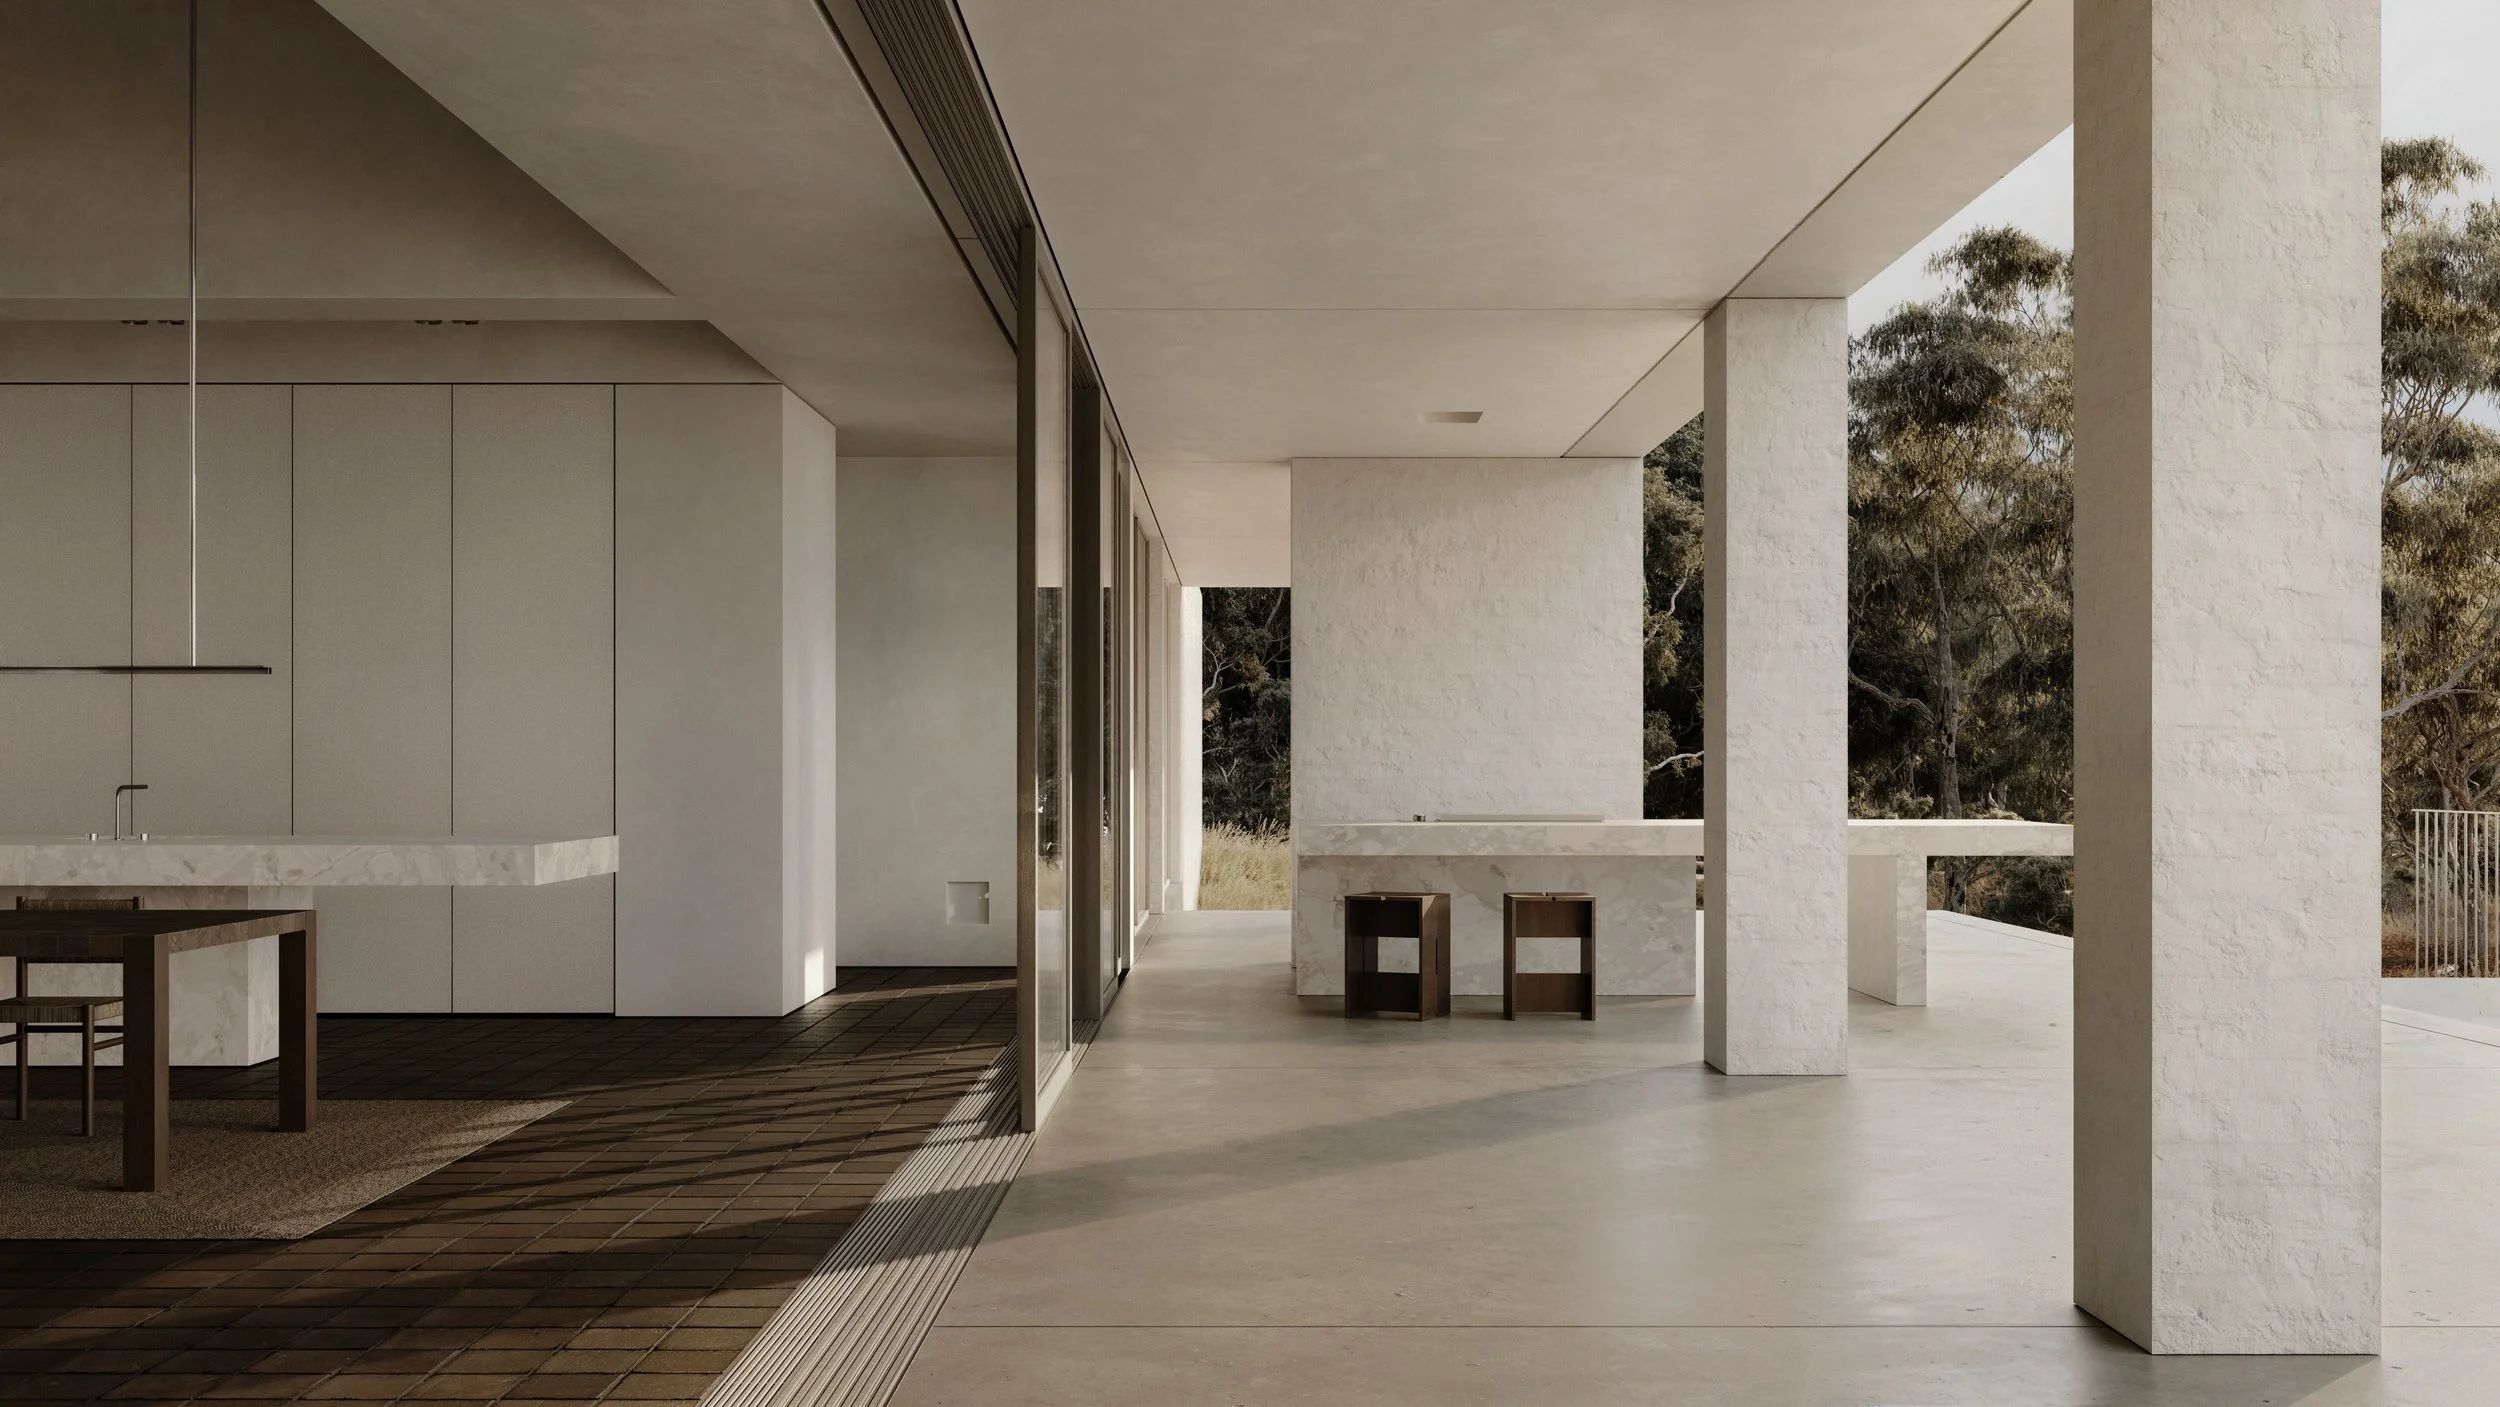
HMM Residence is a current rural project in Main Ridge, positioned on a sloping site and conceived to sit quietly within heavily vegetated boundaries.
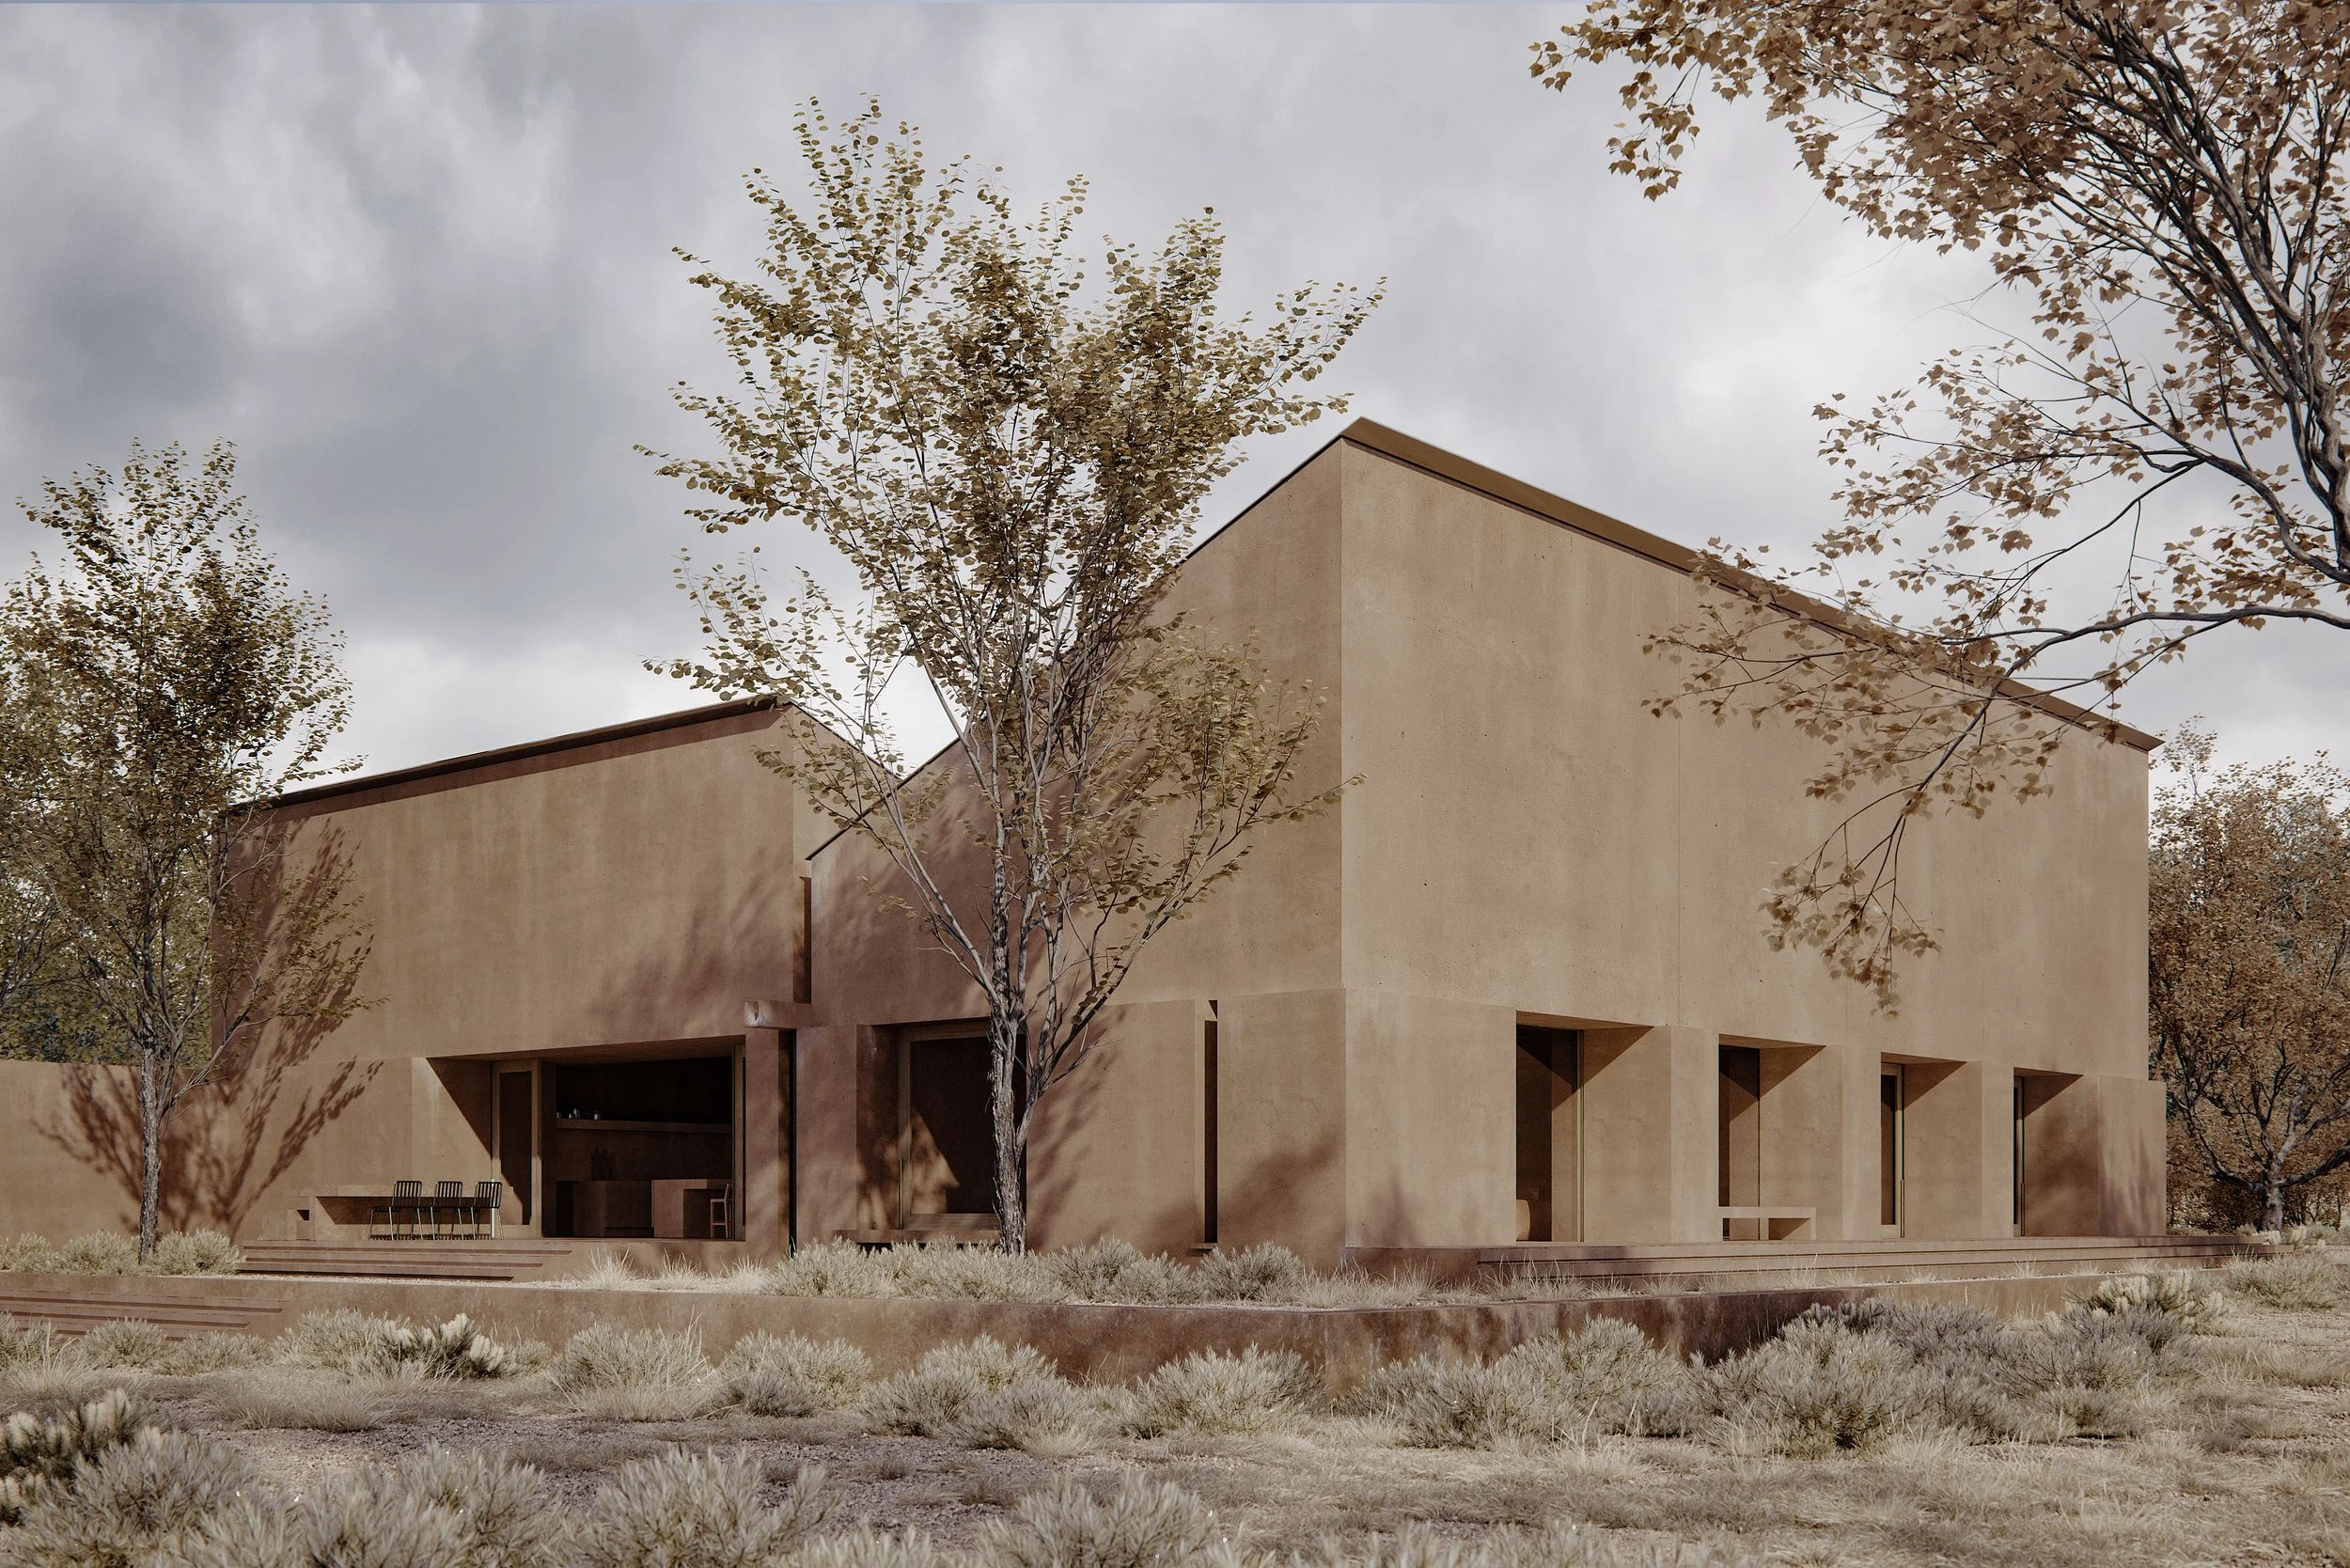
LPS Residence is an unbuilt proposal for a new home in Flinders, organised as three volumes around a central entry courtyard.
Architecture and interiors as one discipline
Architecture and interiors are developed as one continuous idea. Spatial planning, material selection, joinery, lighting and services are considered together so the finished home feels coherent rather than assembled from separate decisions.
Working across Melbourne and Victoria
We work across the City of Melbourne, Stonnington, Boroondara, Glen Eira, Bayside and the Mornington Peninsula Shire, along with regional and coastal Victoria.
Planning controls, neighbourhood character, orientation, privacy, landscape and outlook are treated as active parts of the design process. The objective is not to impose a fixed style, but to produce an architecture specific to its setting and the people who will inhabit it.
Process and collaboration
We remain closely involved from concept design and design development through approvals, documentation, tendering and construction.
Prospective clients are welcome to contact the studio to arrange an initial conversation.
Related pages: Interior Architecture Melbourne, Multi-Residential Architecture, Mornington Peninsula Architects, Toorak Architects, Brighton Architects, Caulfield North Architects.
Related reading: How to Choose the Right Architect, Our Process, Atmosphere as the Vessel for Life.