

Brighton Architects
Davidov works in Brighton and across Bayside on new homes, renovations, extensions and heritage-sensitive residential projects.
Our Brighton work responds to established streetscapes, mature landscapes, coastal conditions and the need to balance outlook with privacy. Architecture and interiors are considered together, allowing planning, material, joinery and light to form one coherent residential environment.
New homes and courtyard living
VJP Residence is a new home currently under construction. Drawing on the Roman domus, the house is organised around a sheltered garden courtyard and a layered entry sequence.
Generous landscaped setbacks create a thickened edge to the site, balancing openness and privacy through framed views and gradual reveals. A pool, covered outdoor room and private wellness suite are gathered around the central garden.
MRG Residence is a current design for a more densely built setting. A central courtyard and carefully controlled glazing bring light into the house while maintaining privacy from neighbouring properties. Raw concrete, stainless steel and terrazzo establish a robust and materially direct interior.
Heritage and contemporary additions
ADB Residence is currently under construction. The project involves the restoration of Benarty, a grand Victorian homestead, together with two new gabled pavilions.
The new work is conceived as a measured extension of the original house rather than a competing object. Openings are positioned to borrow light, frame outlook and maintain privacy, while materials are selected for durability and patina.
Further current work includes Halifax Residence, which is under construction.
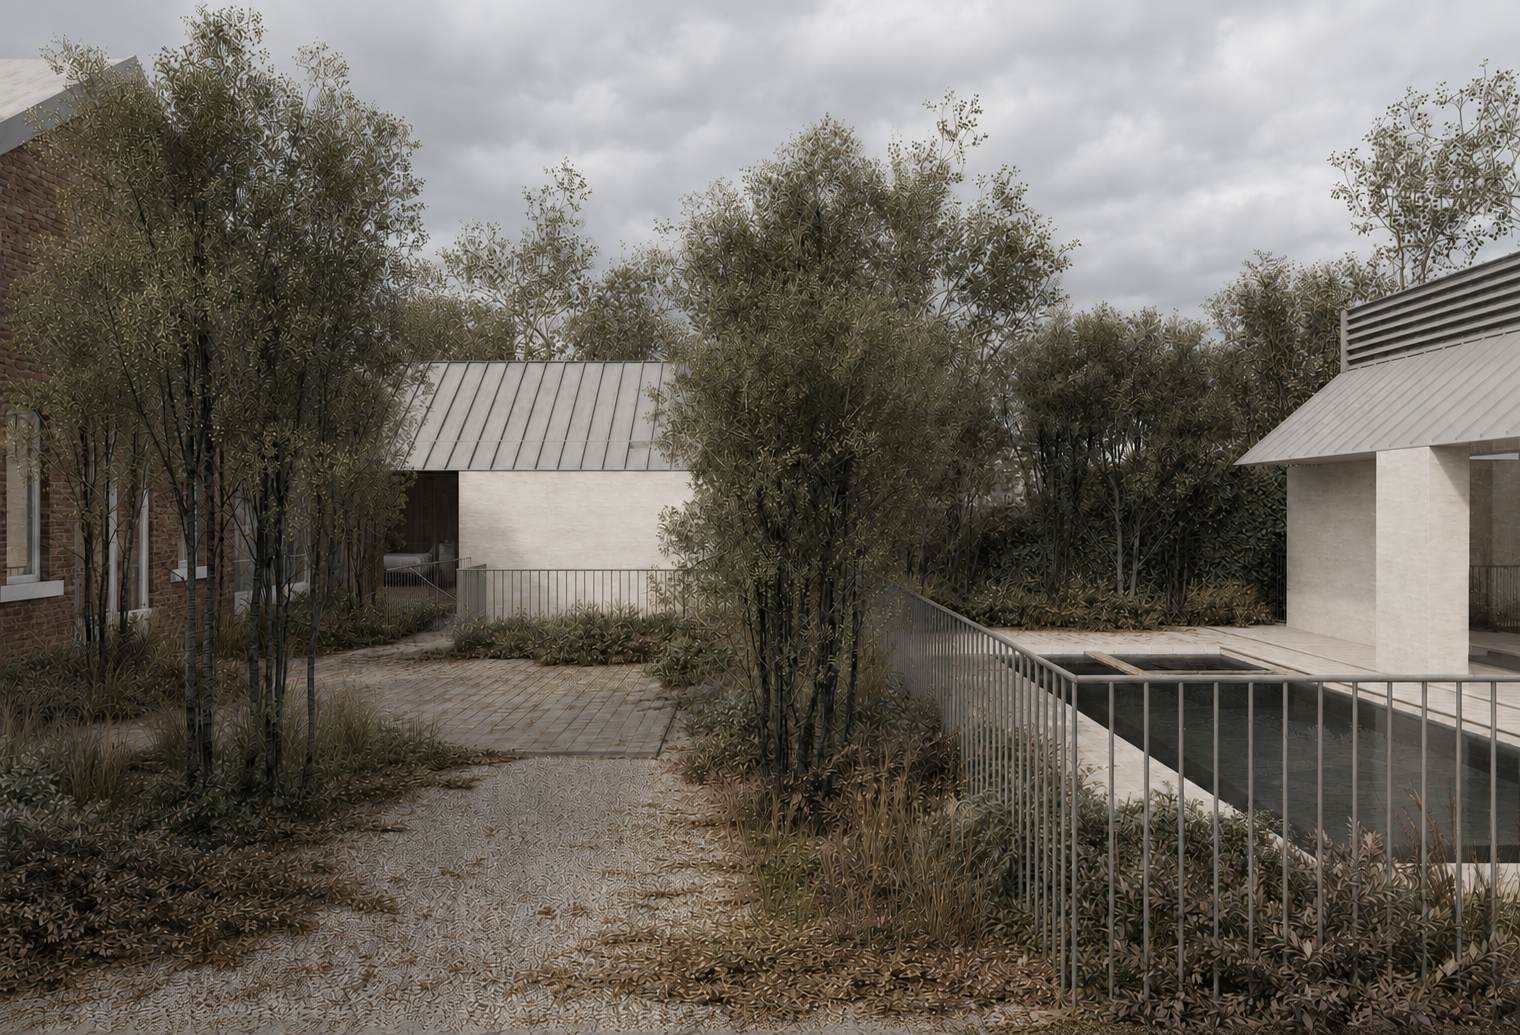
ADB Residence: Under Construction
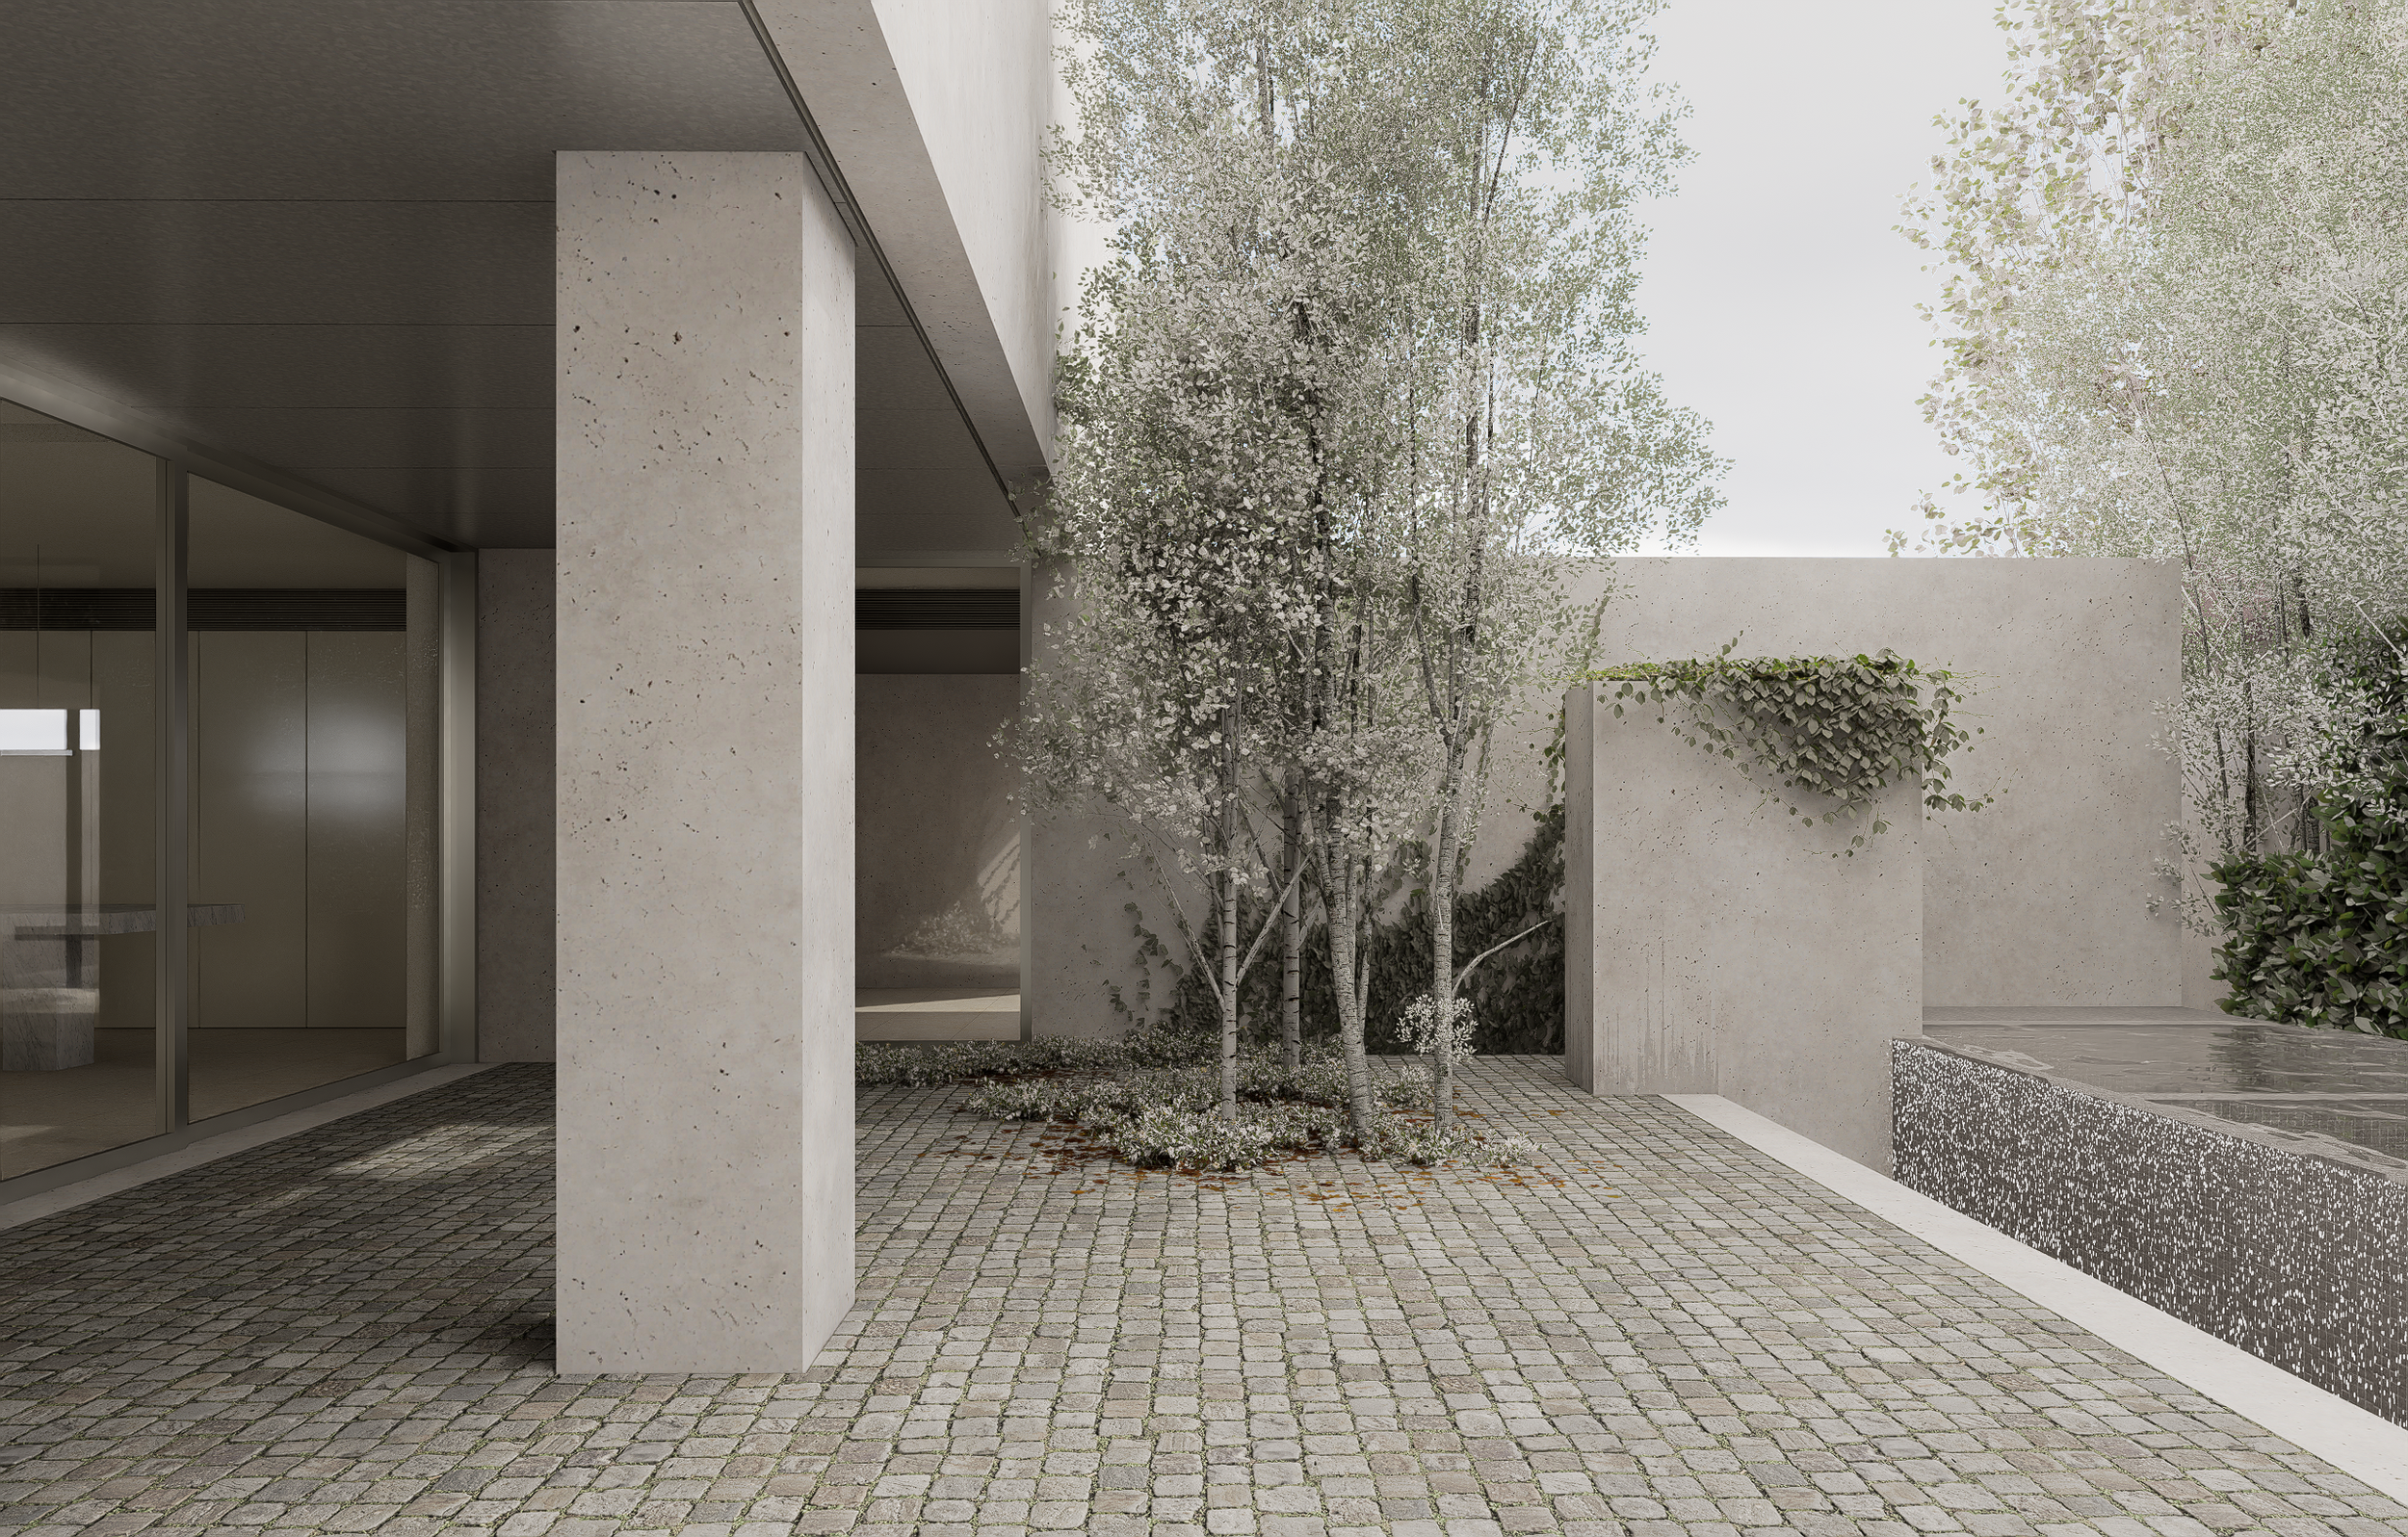
VJP Residence: Under Construction
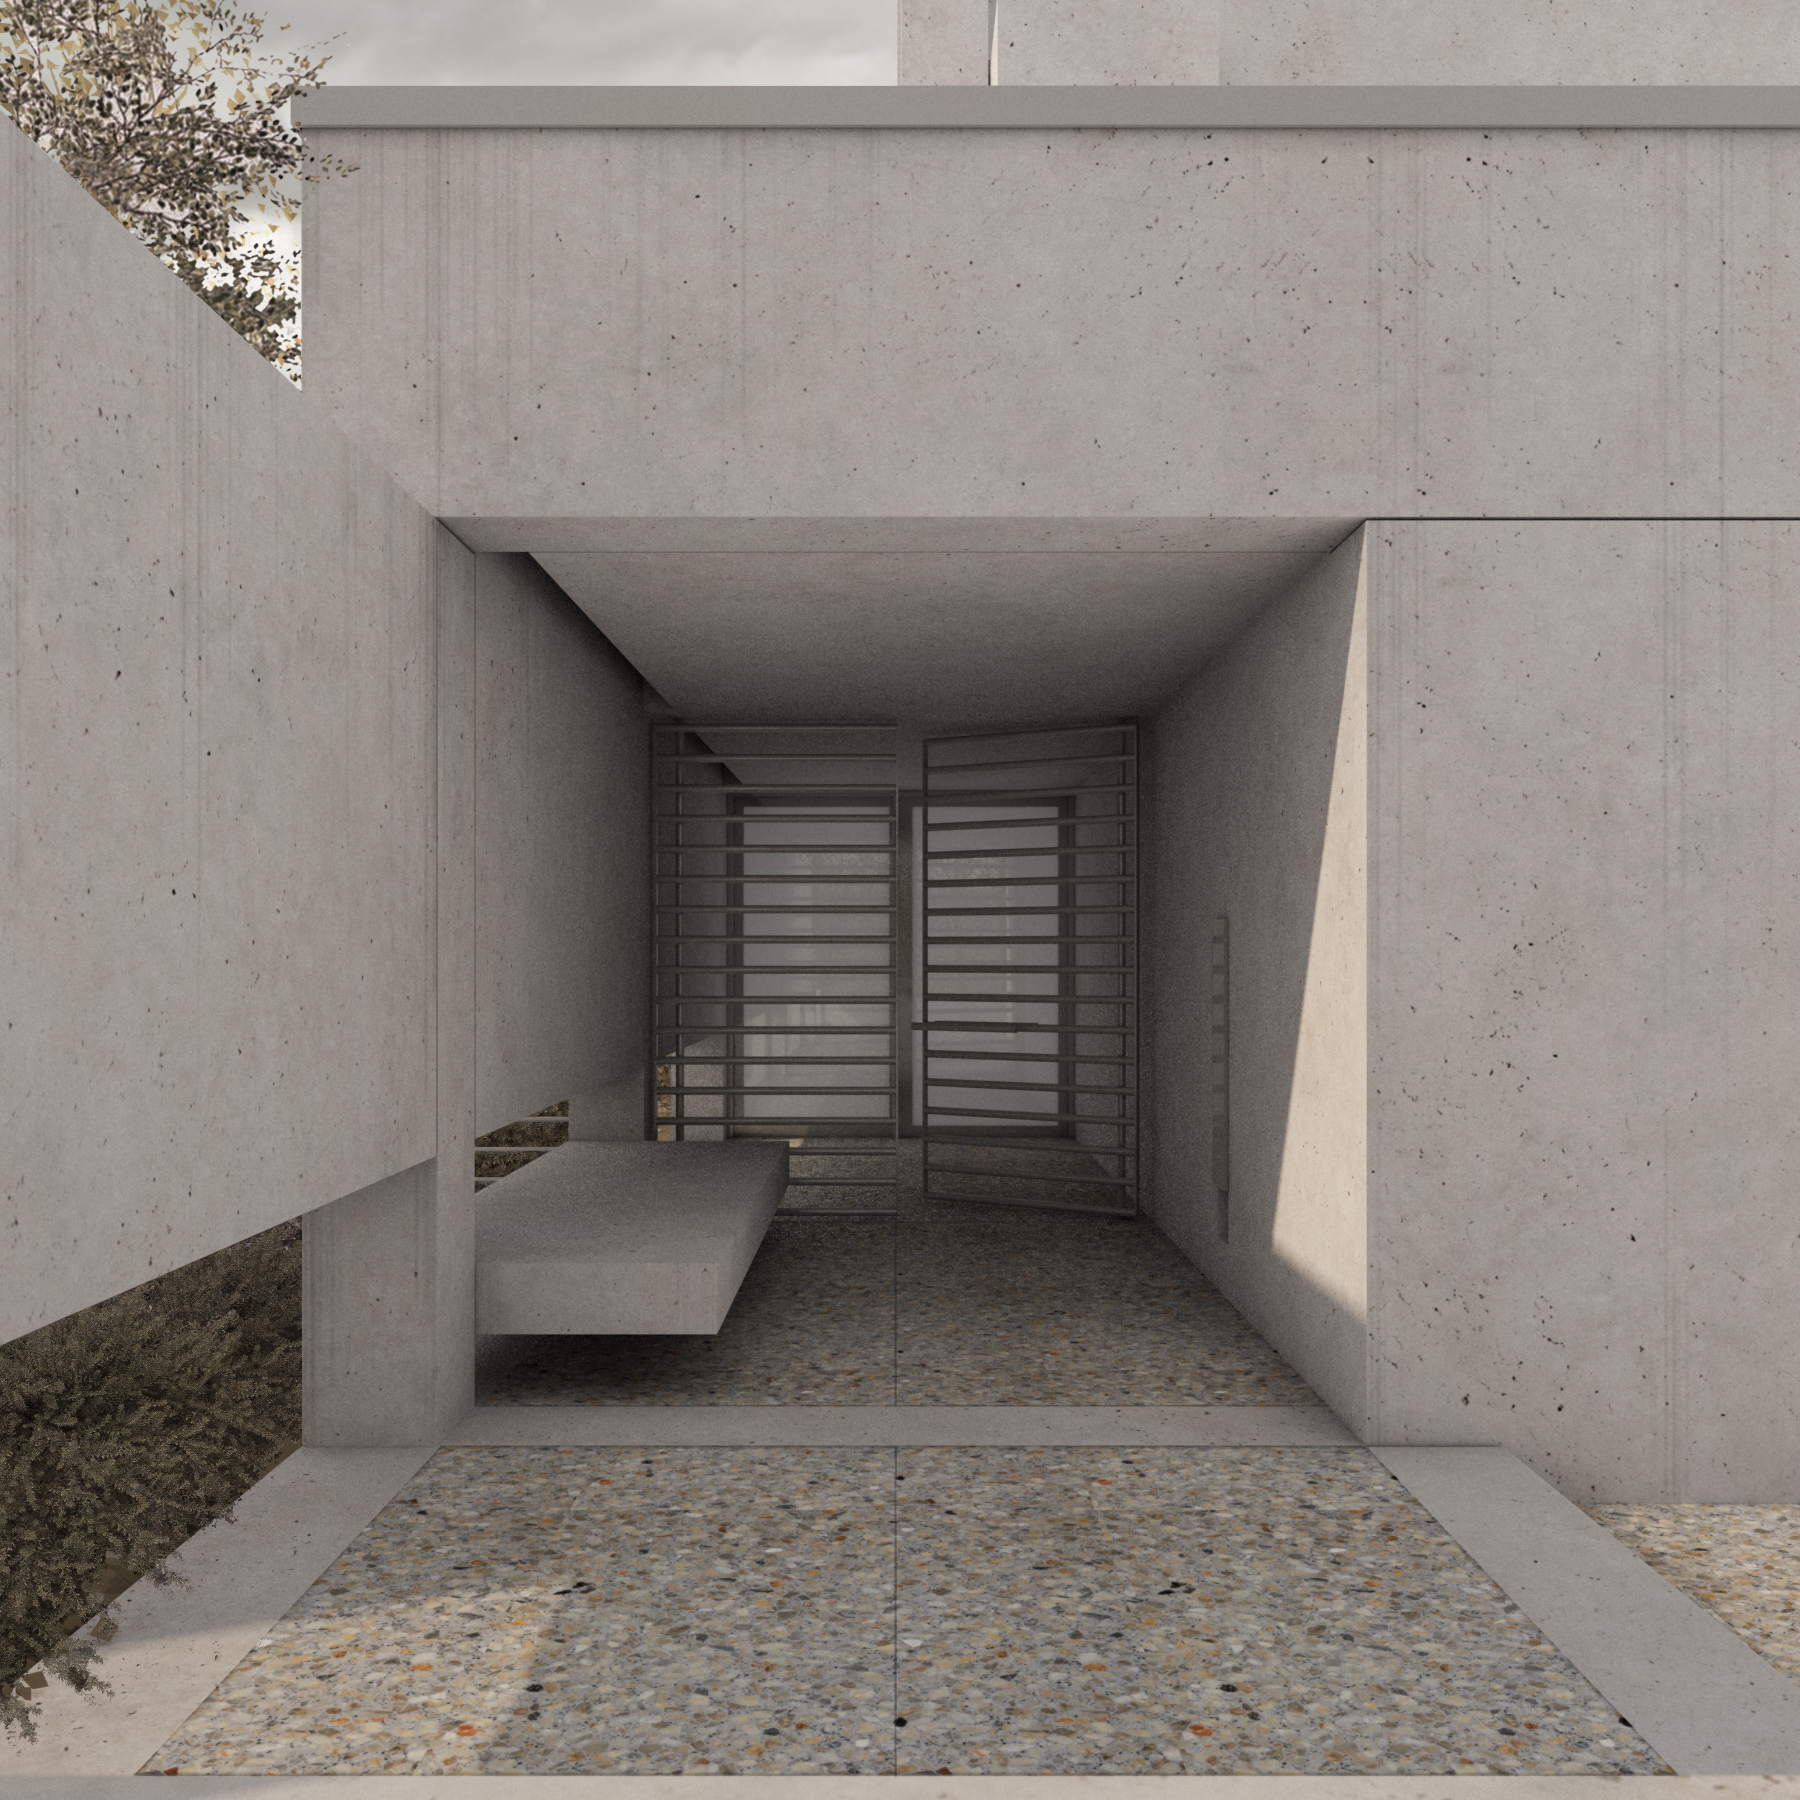
MRG Residence: Proposed
Designing in Bayside
In bayside settings, durability is inseparable from atmosphere. Materials and details need to maintain their character under sun, moisture and coastal exposure.
Planning, neighbouring amenity, heritage conditions, landscape and orientation are investigated early. Courtyards, layered thresholds, deep reveals and sheltered outdoor areas are used to shape privacy and natural light without relying on openness everywhere.
We remain closely involved through concept design, planning, documentation, tendering and construction so that the architectural intent is carried through to detailing and delivery.
Prospective clients considering a new home, renovation or heritage addition in Brighton are welcome to contact the studio to arrange an initial conversation.
Related locations: Toorak, Armadale, South Yarra and Caulfield North.
Related pages: Residential Architects Melbourne, Heritage Architecture and Interior Architecture Melbourne.
Related reading: Our Process and Atmosphere as the Vessel for Life.