
Caulfield North Architects, Melbourne
Davidov has a substantial body of residential work in Caulfield North, spanning new homes, careful renovations and additions, townhouses and apartments.
Across these projects, our approach begins with a close reading of the existing house, garden and streetscape, followed by disciplined decisions about planning, light, privacy and material.
A layered residential context
Caulfield North is not defined by a single architectural period. Period houses sit alongside low-slung mid-century residences and more recent townhouse and apartment development. This mixture calls for judgement rather than a predetermined style.
We begin by identifying what has architectural, spatial or material value. Existing structures may be retained and clarified, while new work is introduced where it can improve circulation, natural light and the relationship between interior and landscape.
Renovations and additions in Caulfield North
Our work on existing homes demonstrates several different forms of intervention.
At RSB Residence, the existing mid-century home was opened and extended while retaining its single-level, low-slung presentation to the street. Gardens and courtyards were treated as outdoor rooms, strengthening the relationship between the house and landscape.
RZTK Residence avoided the assumption that a conventional rear extension was required. The existing plan was reorganised to improve flow and natural light, while a new upper level replaced the original hipped roof. Changes in scale, material and shadow define the movement from a compressed entrance to the brighter living spaces and garden beyond.
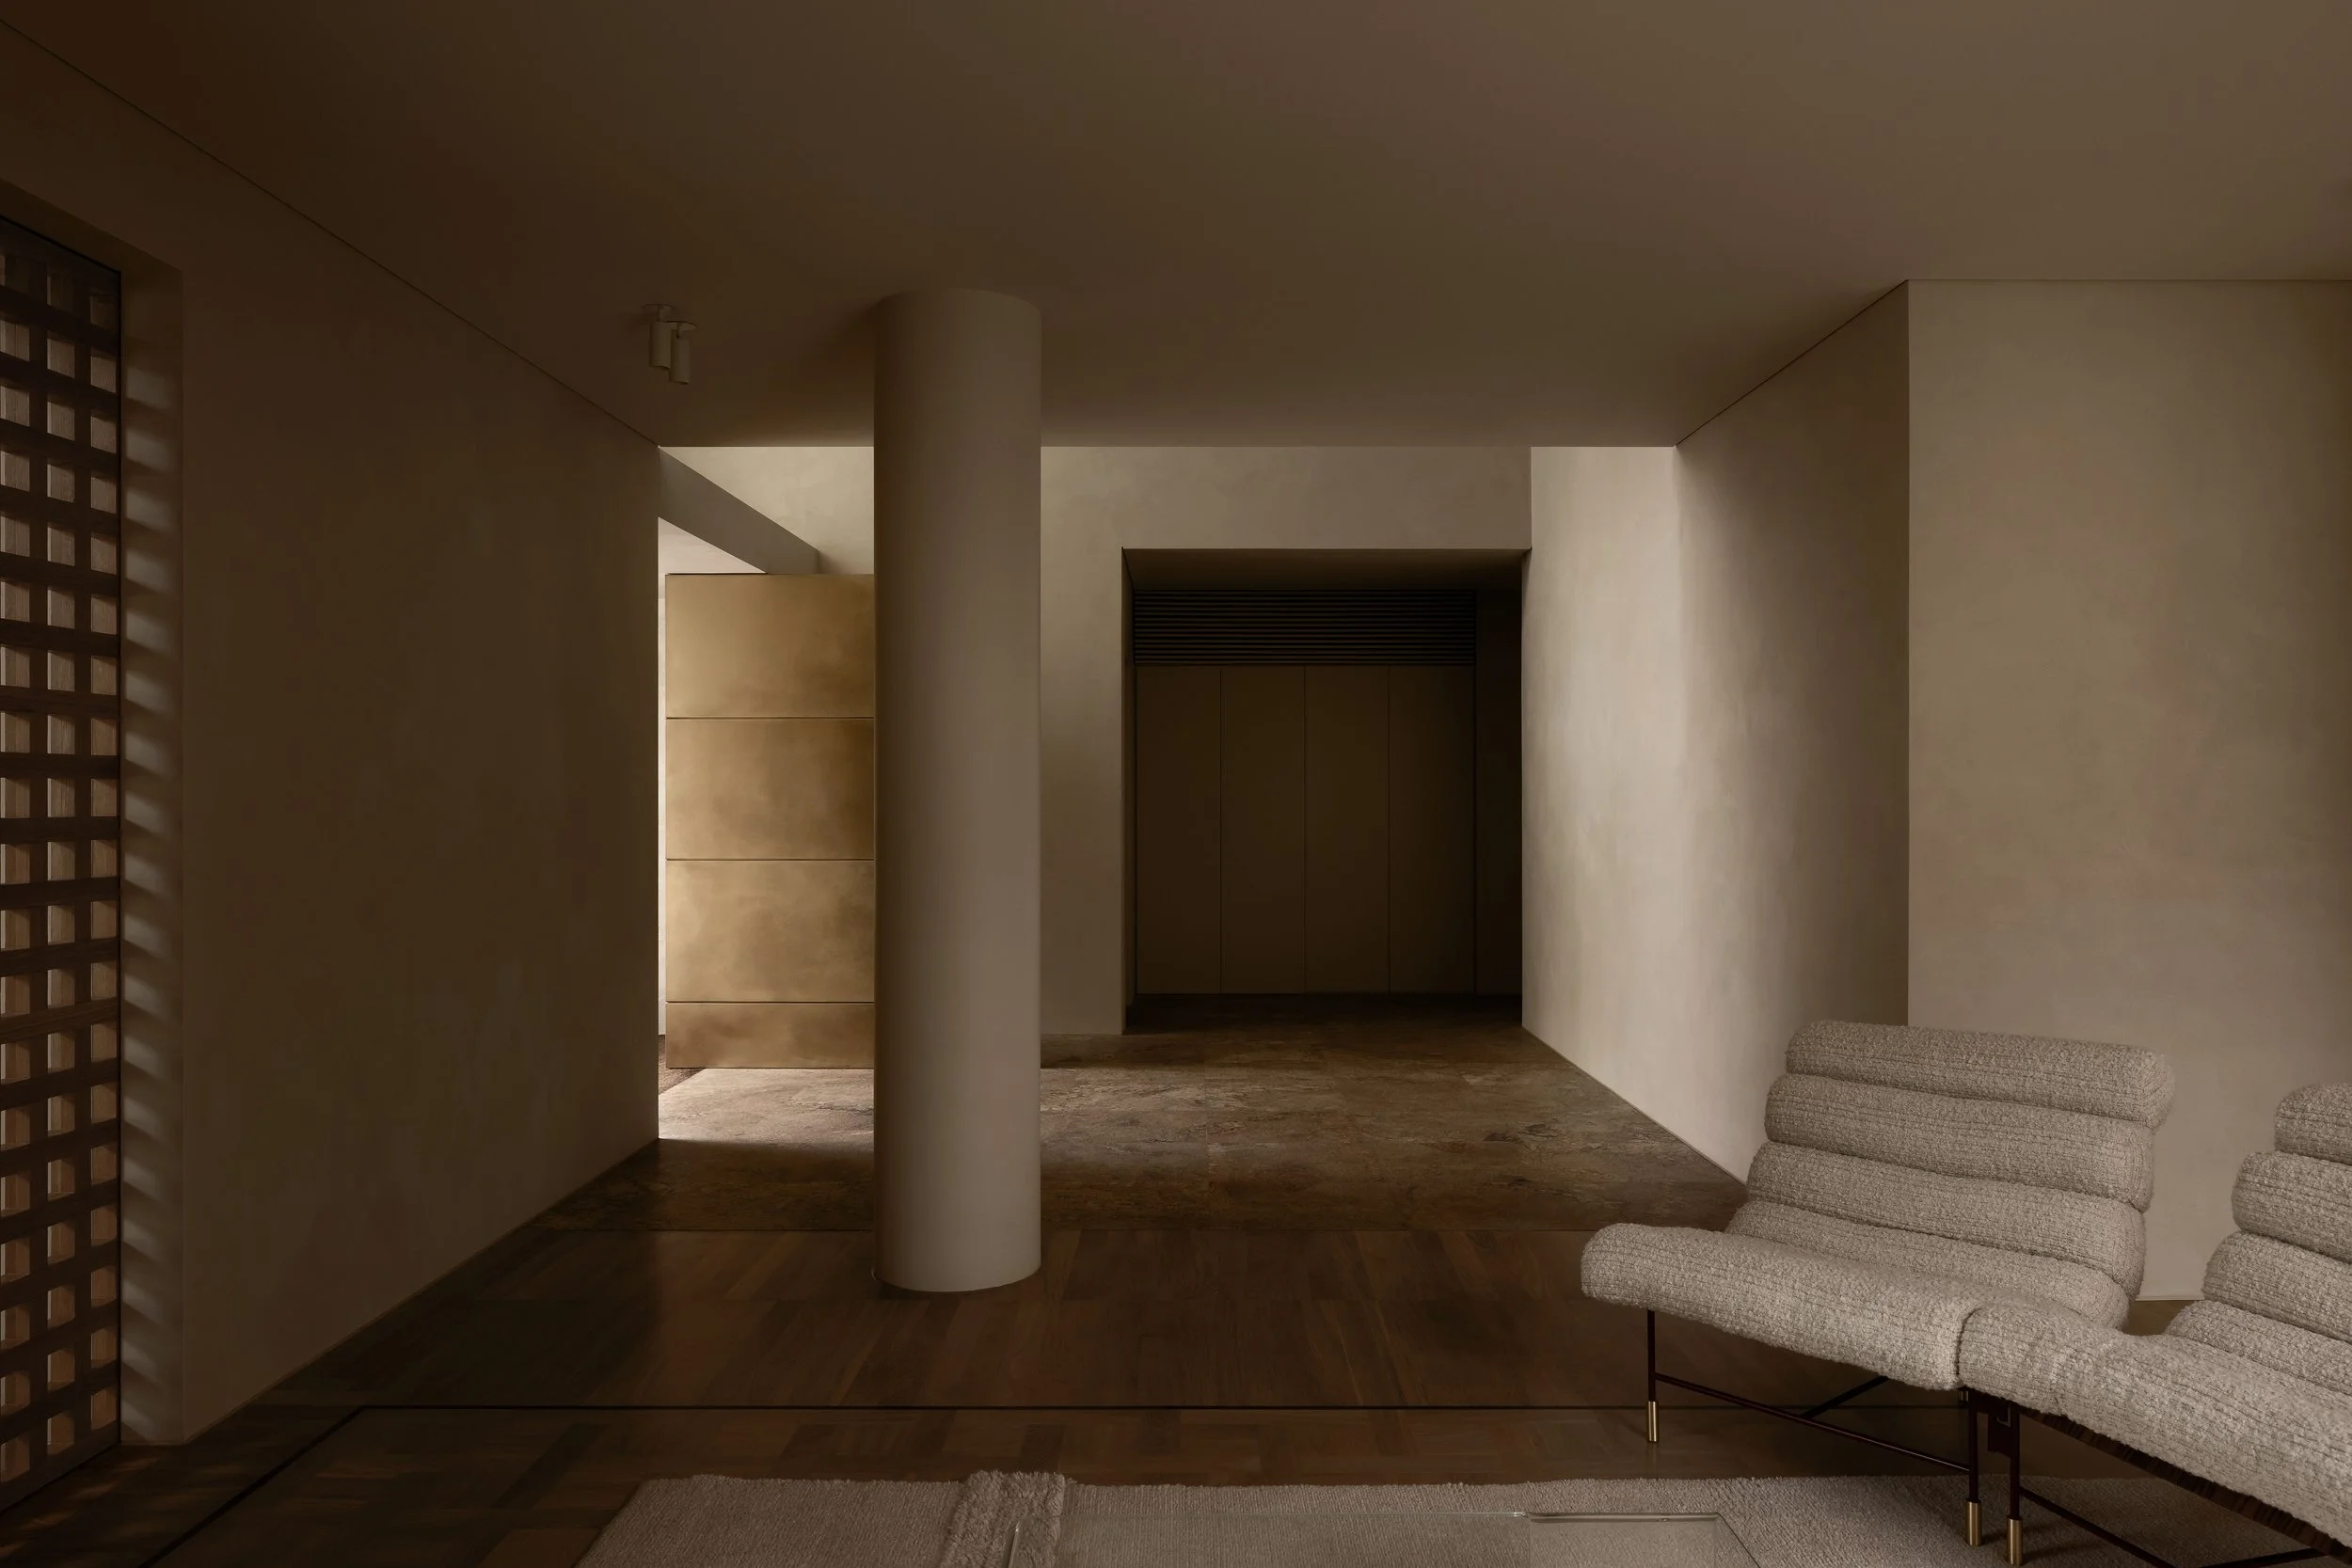
At LDS II Residence, two adjoining mid-century houses were brought together as one family home. A central courtyard and two carefully placed linking elements resolve the previously fragmented plans. Existing oak parquetry, granite and brass were retained and restored, allowing the new work to feel like a continuation rather than a replacement.
These projects share an emphasis on selective intervention. The objective is not simply to add more building, but to make the existing home clearer, more generous and better suited to contemporary life.
New homes, townhouses and apartments
LDS I Residence was designed as a new family home capable of supporting both everyday privacy and larger gatherings. Its planning draws from the spirit of Caulfield North’s mid-century houses while establishing a contemporary relationship between living spaces, courtyards and garden.
Completed in 2026, Alma Road Townhouses comprises eight three-bedroom Build-to-Rent residences arranged as distinct volumes. Individual thresholds, recessed entrances and carefully positioned openings give each dwelling a sense of address while managing privacy, outlook and the practical demands of long-term occupation.
The unbuilt Caulfield North Residences proposal explores similar concerns at apartment scale. Substantial materials, framed thresholds and clearly defined rooms create four house-sized apartments with privacy and a sense of permanence.
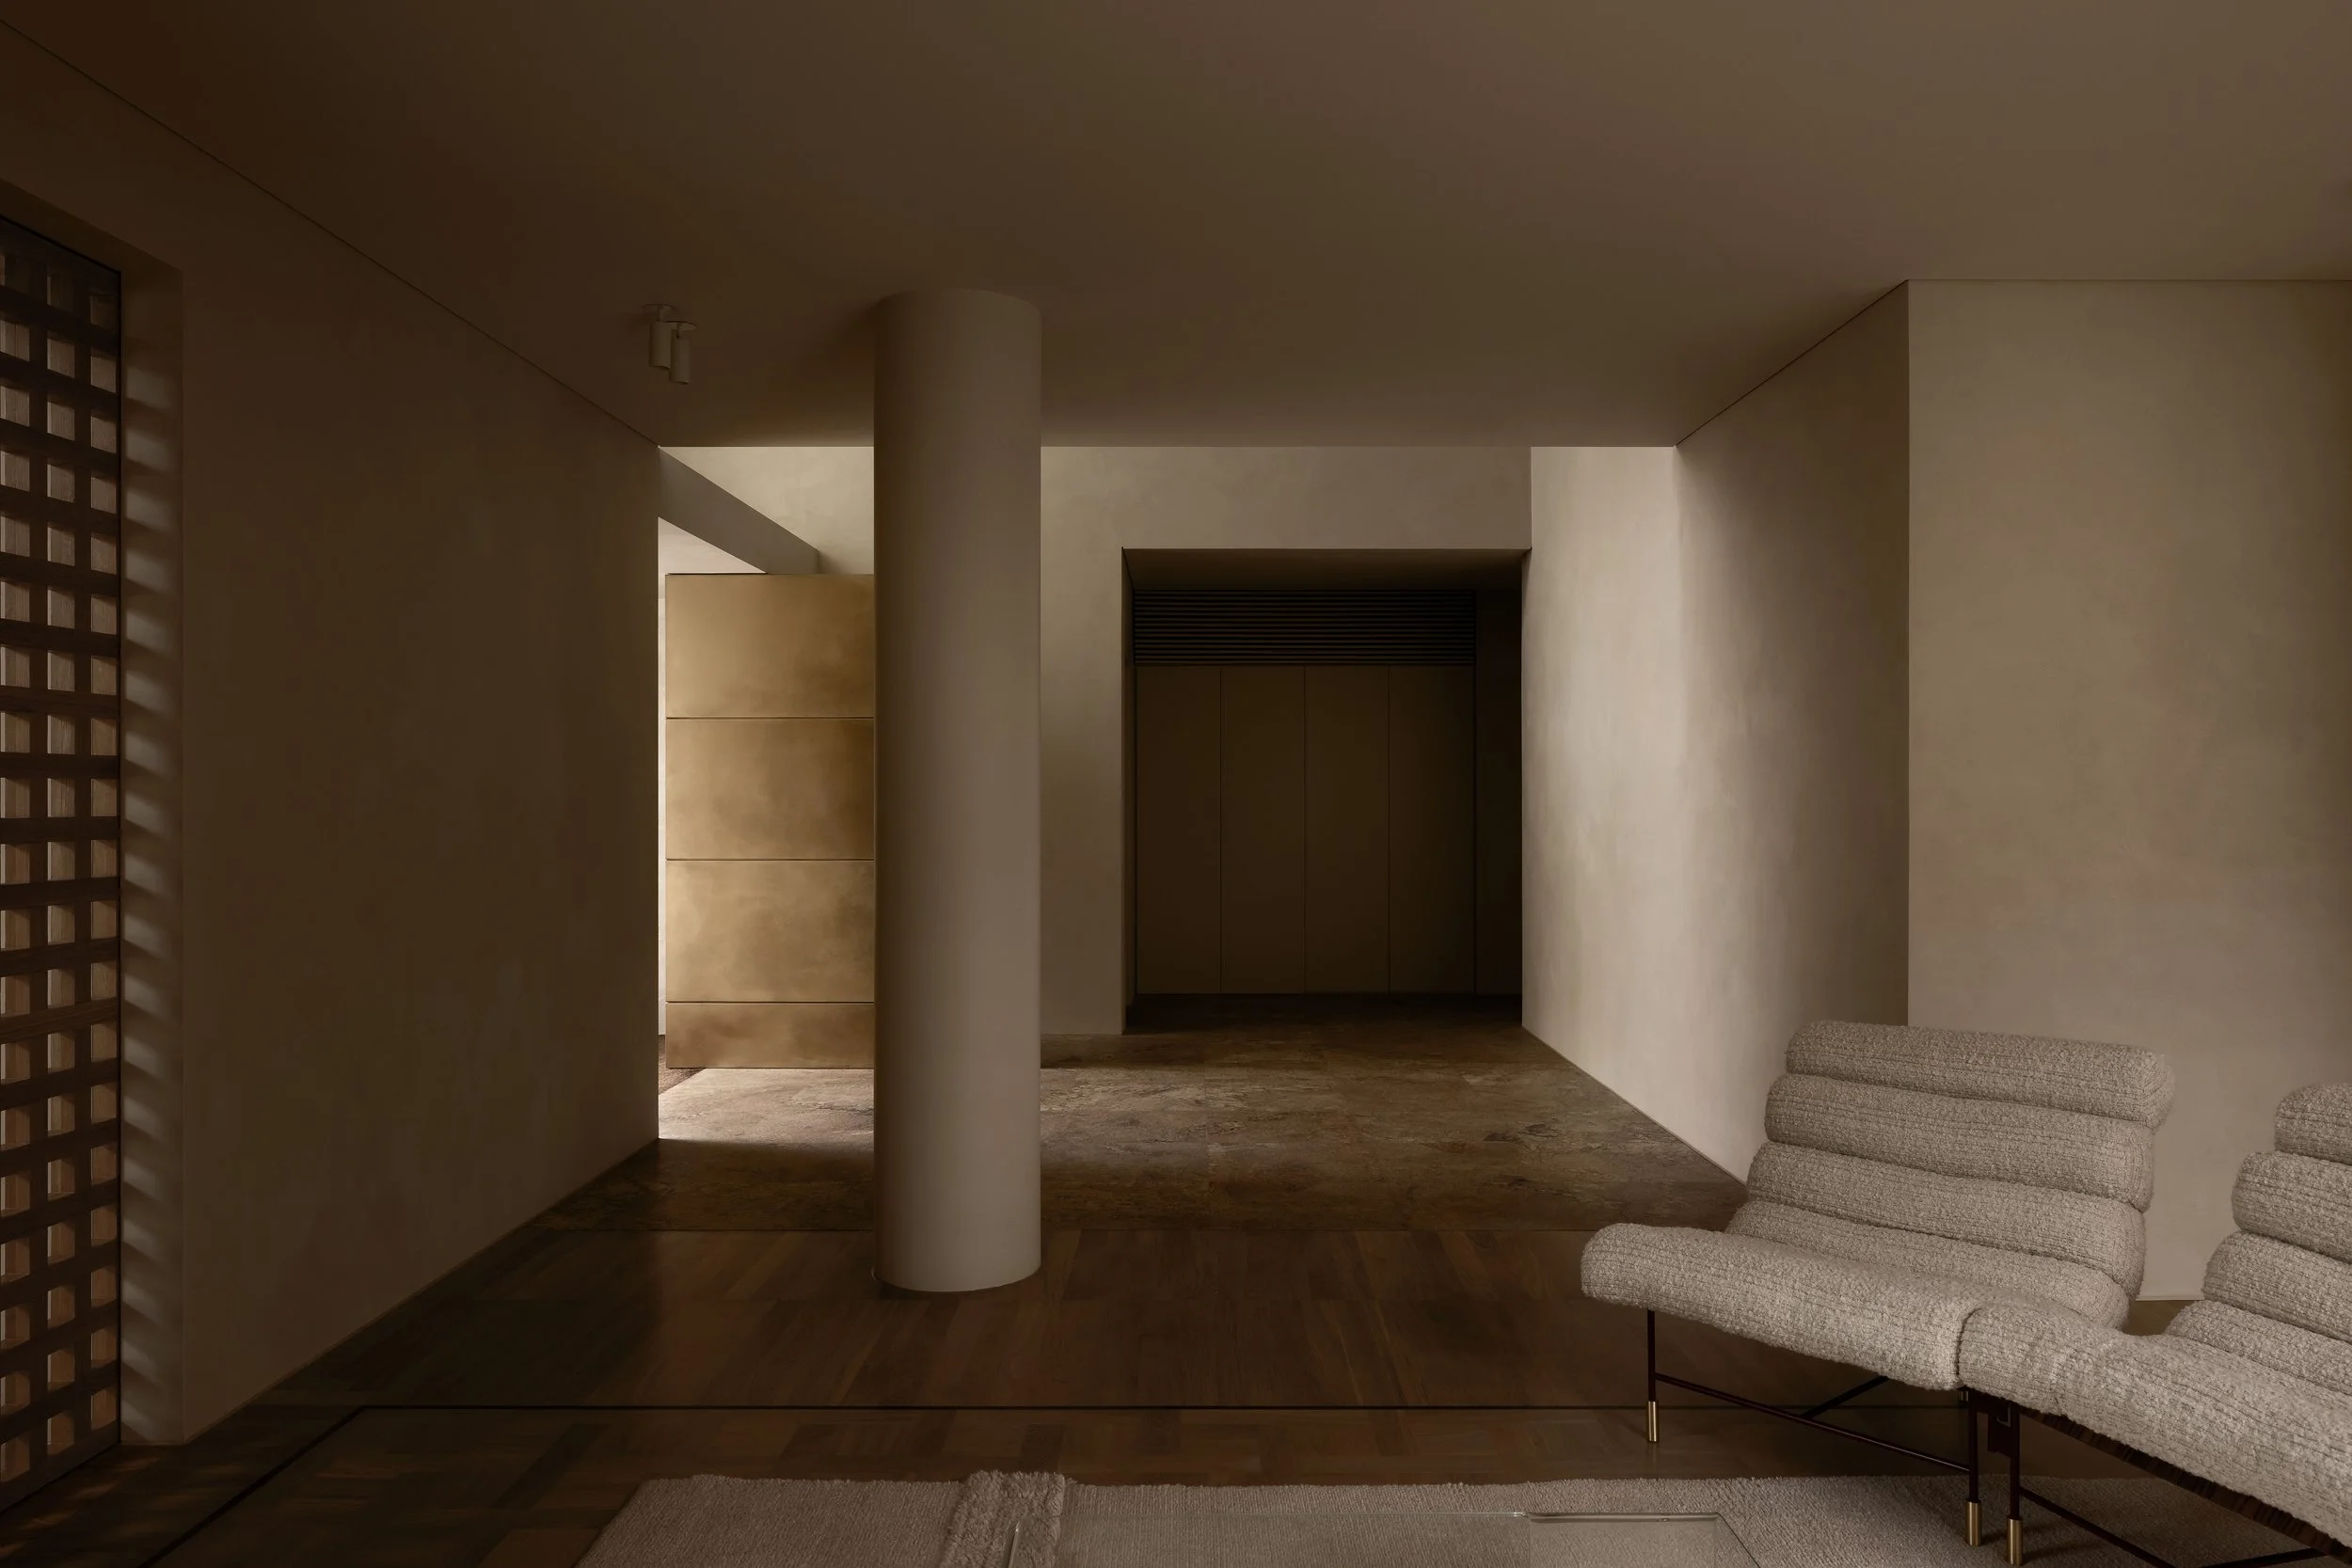
LDS II Residence: Completed 2025
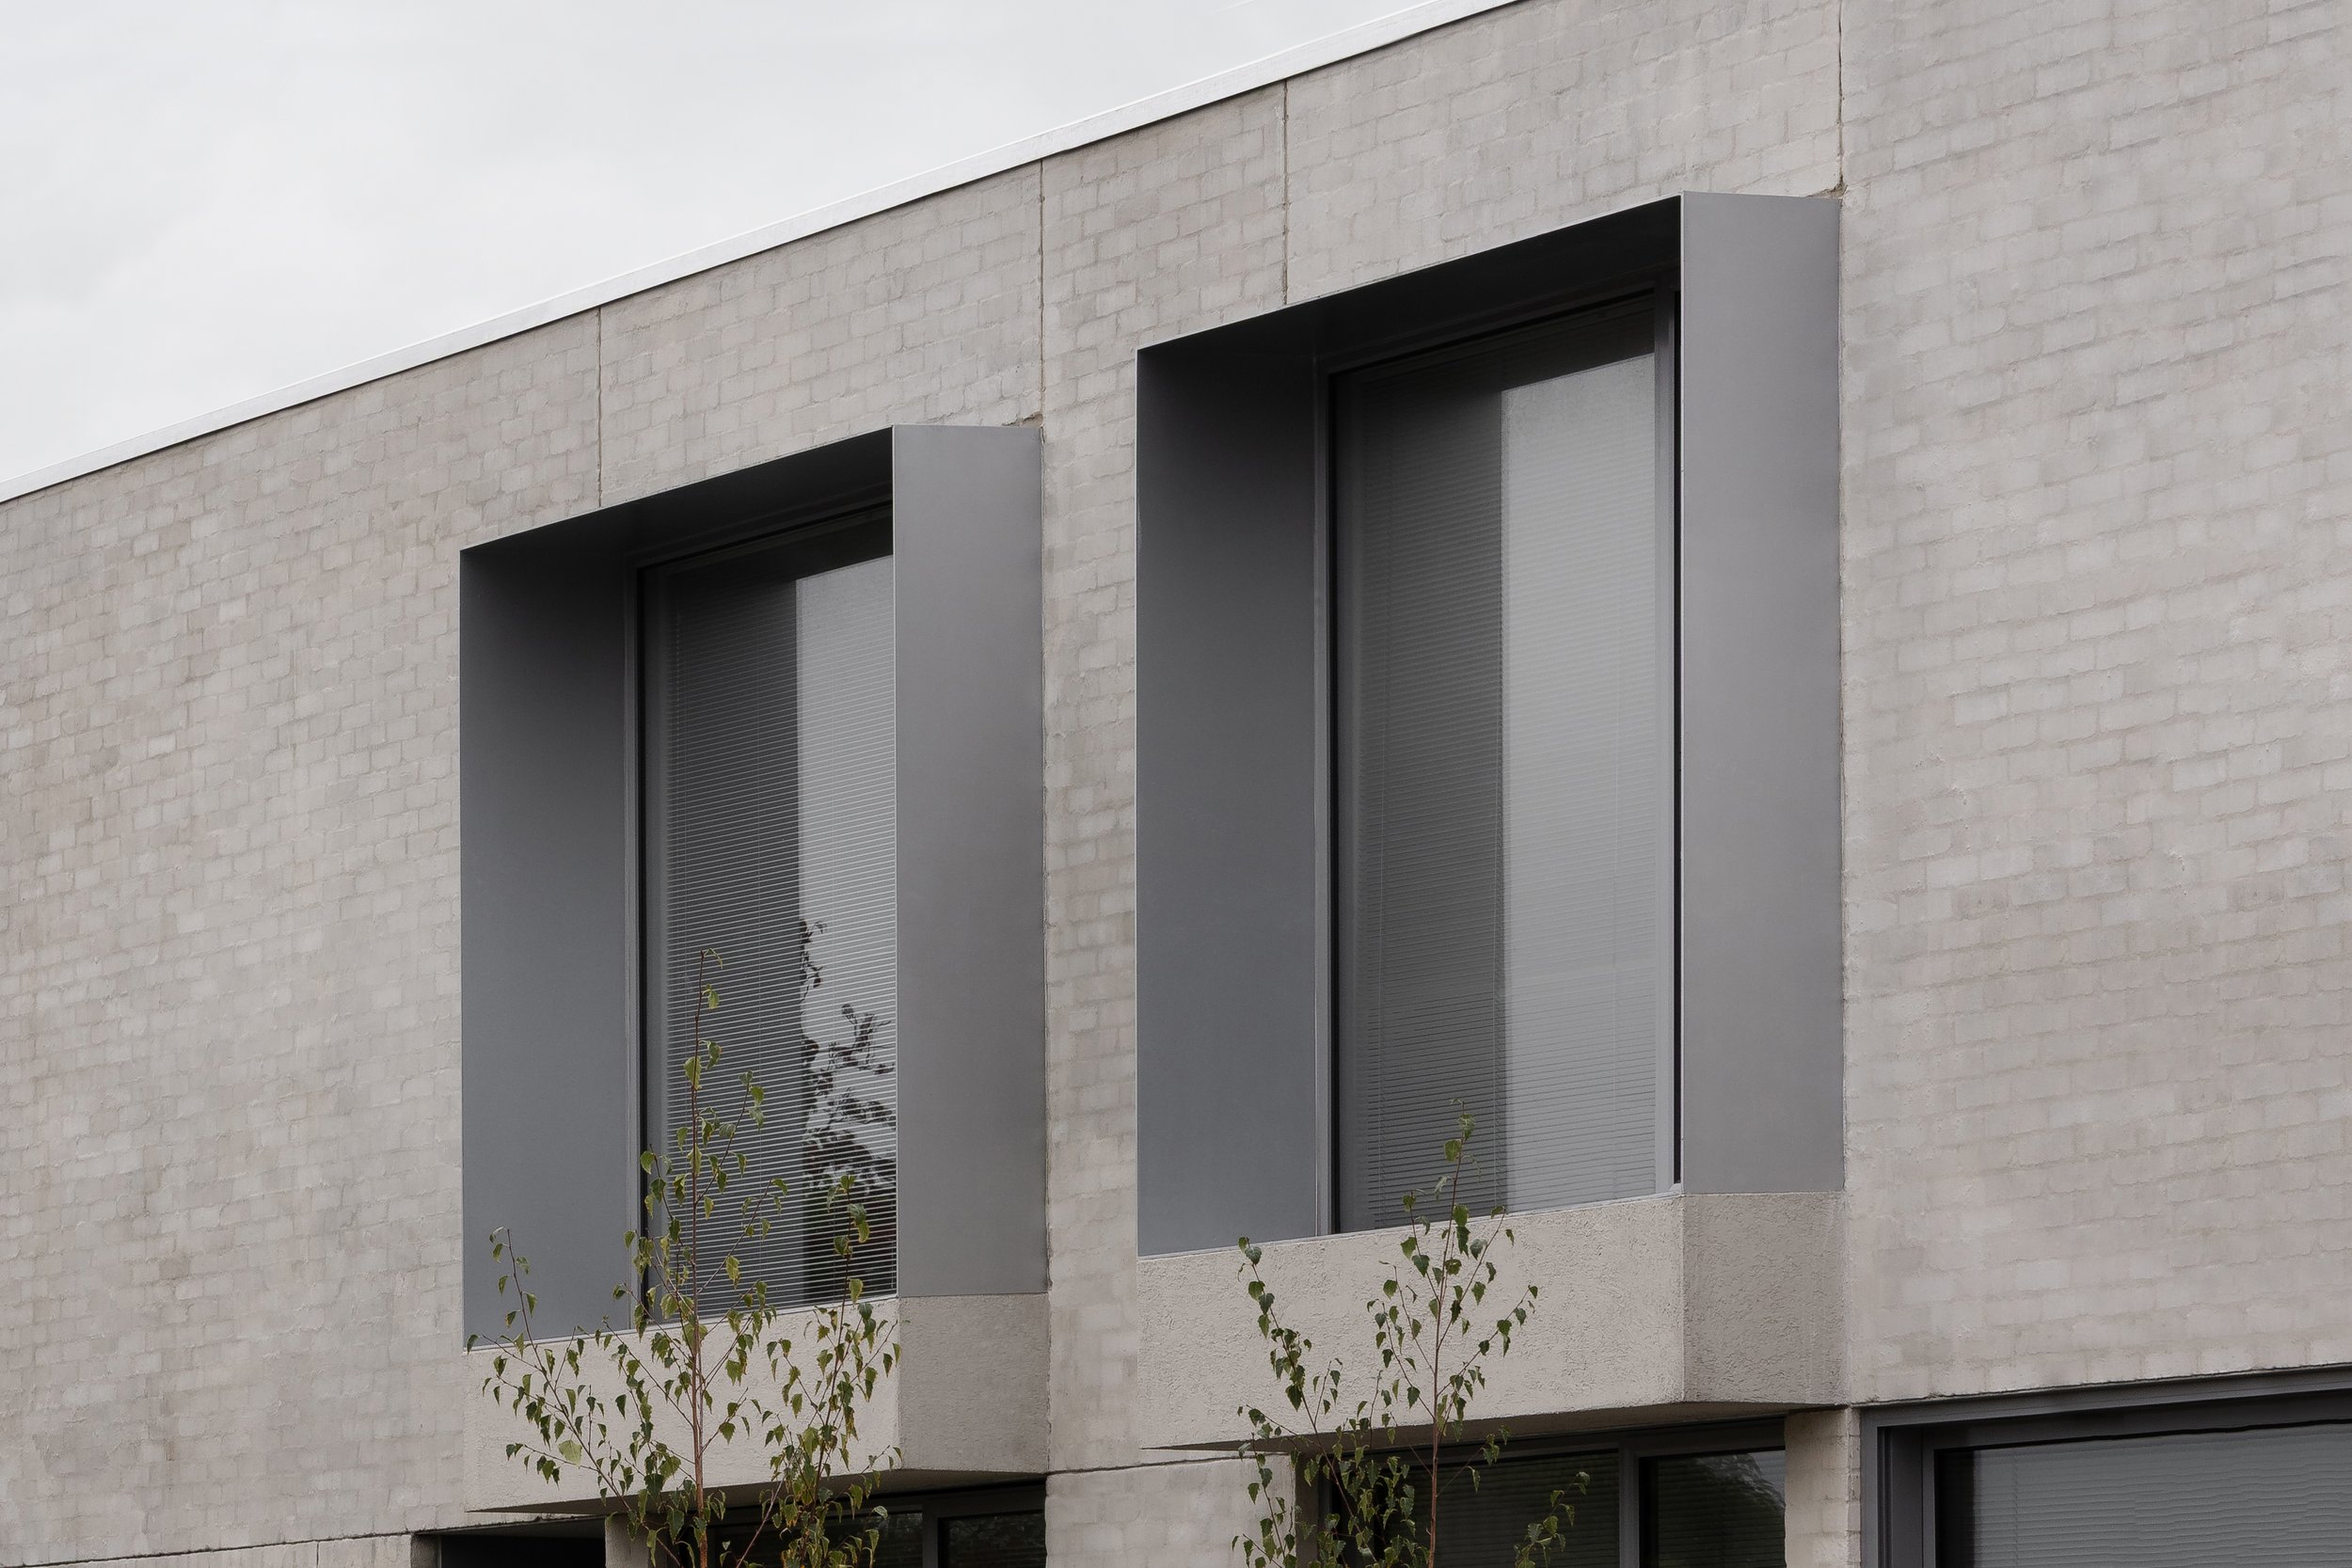
Alma Road Townhouses: Completed 2026
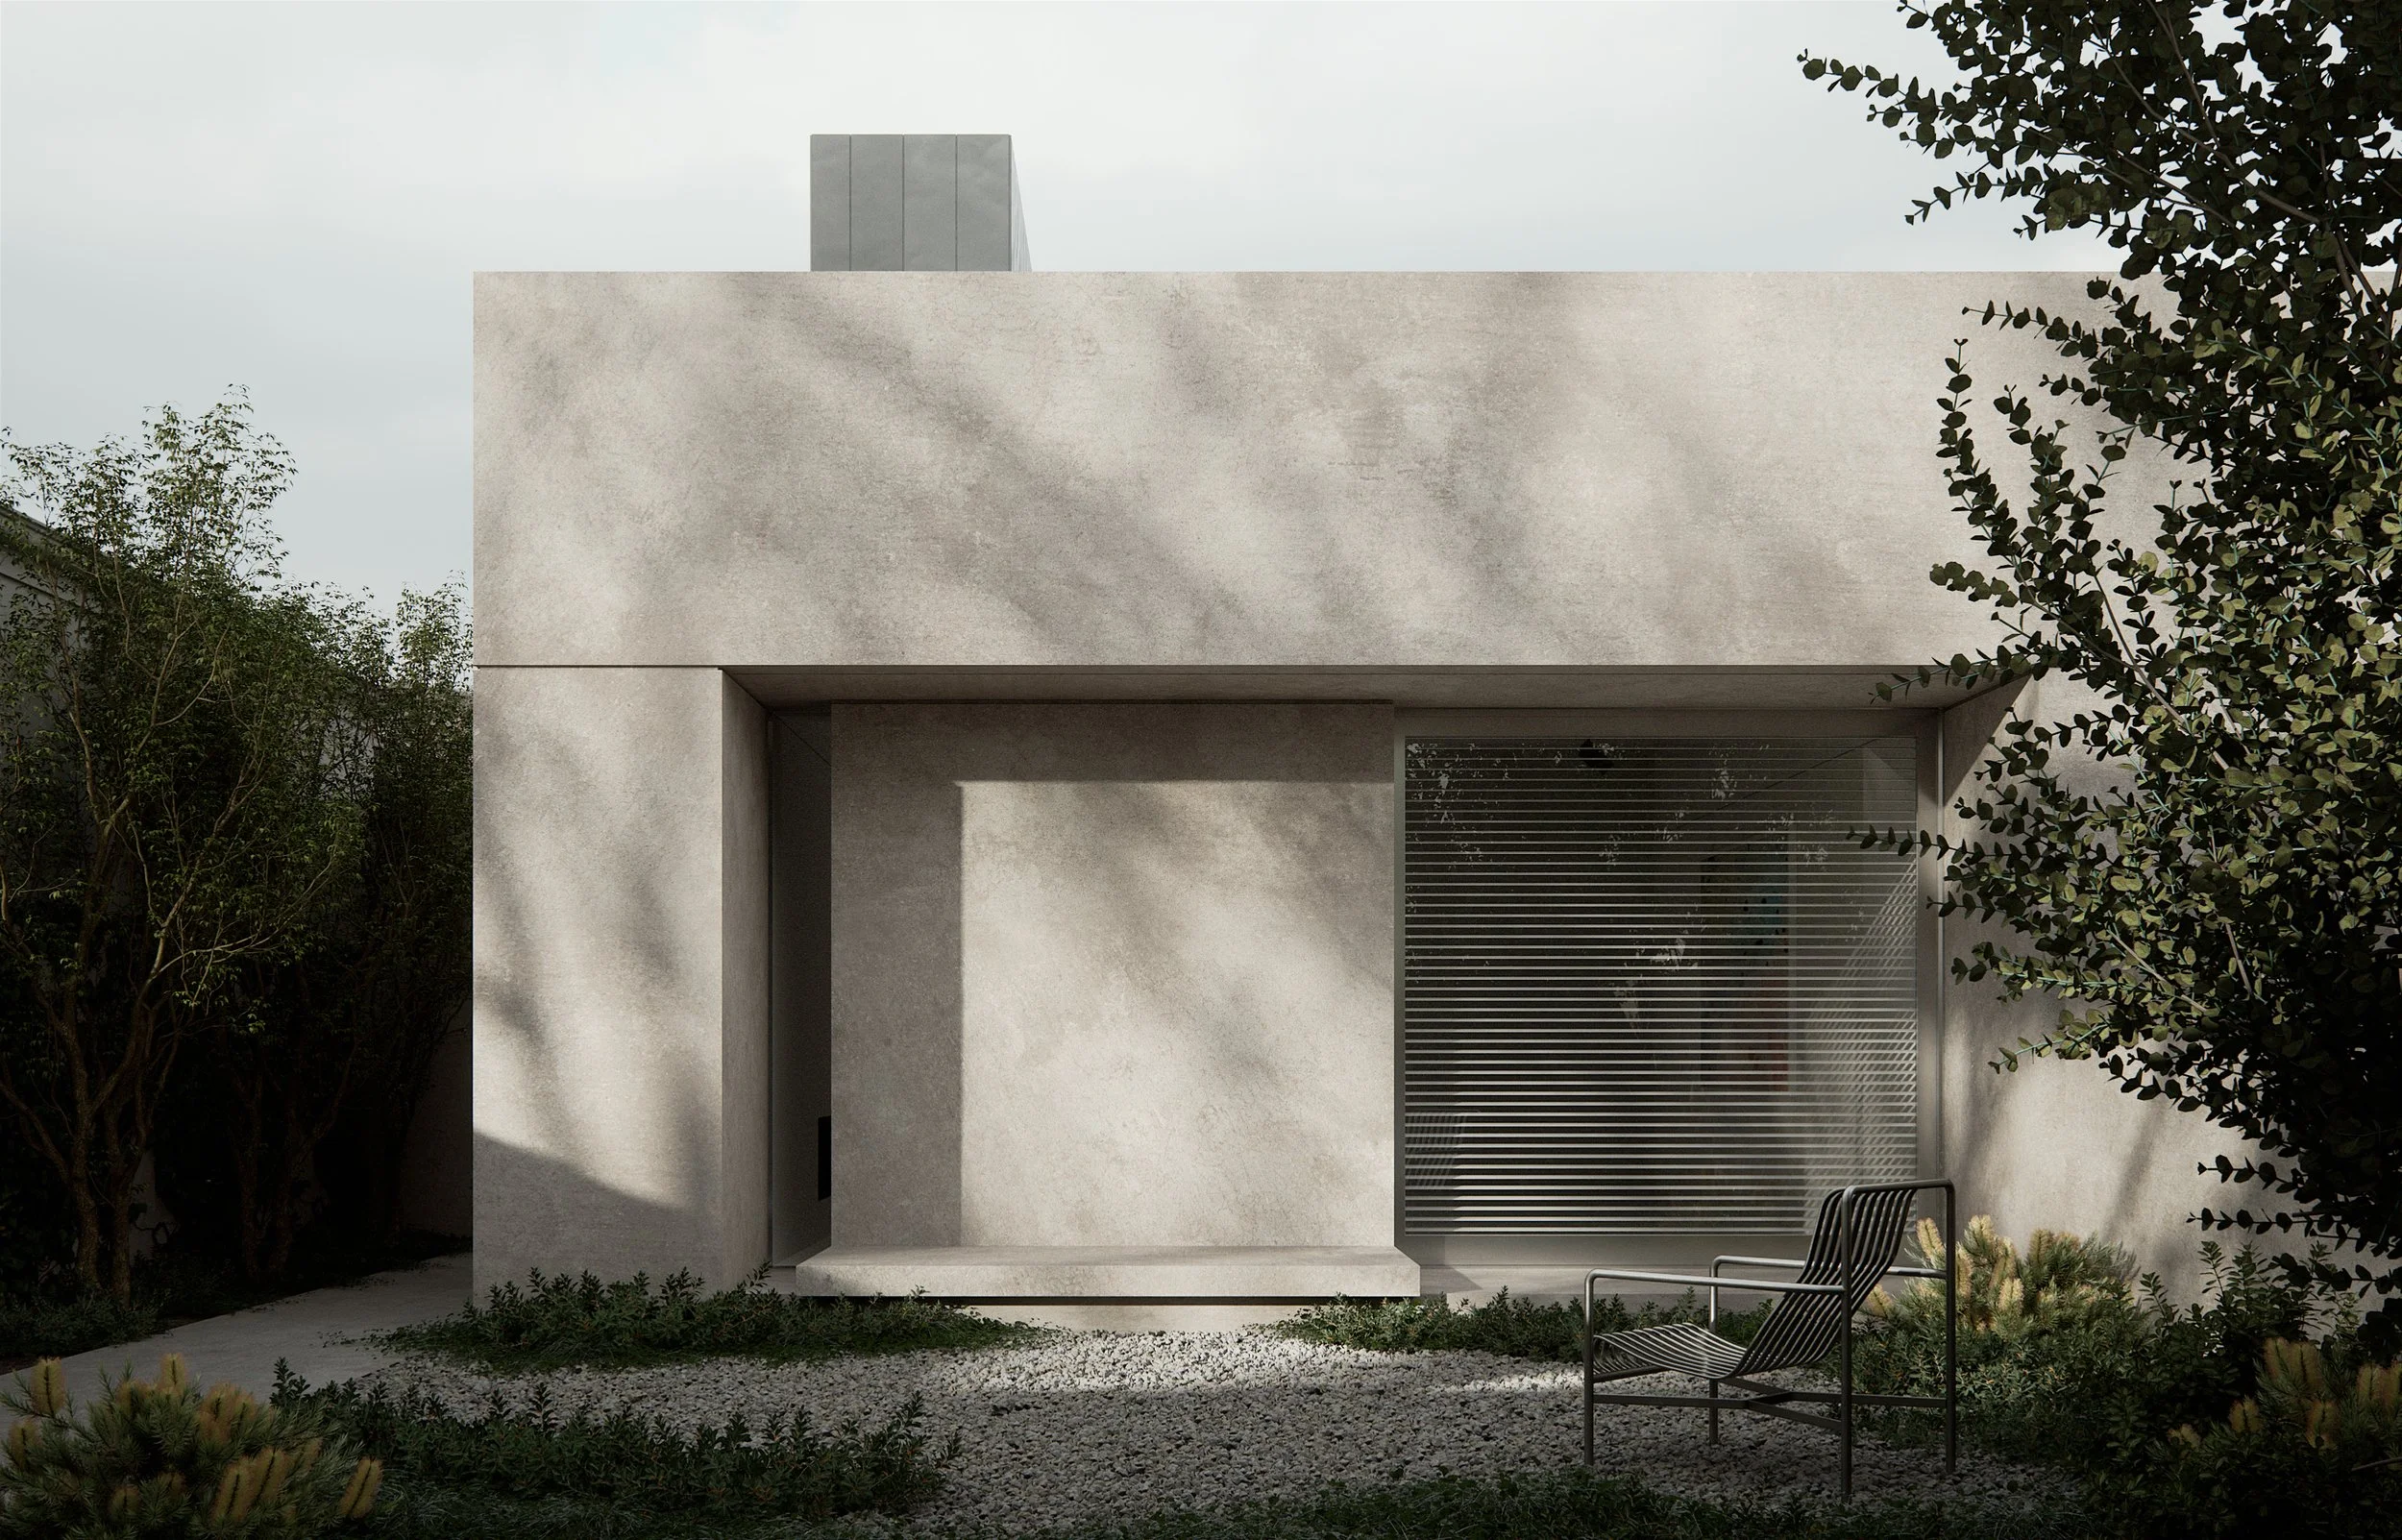
JDF Residence: Proposed
Working in Caulfield North and Glen Eira
Every site presents a different combination of planning controls, existing fabric, orientation, neighbouring amenity, landscape and access. We investigate these conditions early so that planning and technical requirements can inform the architecture without diminishing its central intent.
Architecture and interiors are developed as one continuous discipline. Material selection, joinery, lighting and services are considered alongside spatial planning, allowing the finished home to feel coherent rather than assembled from separate decisions.
Our work in Caulfield North includes JDF Residence, LDS I Residence, LDS II Residence, RSB Residence, RZTK Residence, Alma Road Townhouses and the unbuilt Caulfield North Residences proposal.
Prospective clients considering a new home, renovation or multi-residential project in Caulfield North are welcome to contact the studio to arrange an initial conversation.
Related pages: Residential Architects Melbourne, Multi-Residential Architects Melbourne and Heritage Architecture.
Related reading: Our Process, How to Choose the Right Architect and Atmosphere as the Vessel for Life.