LDS II Residence
Caulfield North, Melbourne
2022 - 2025
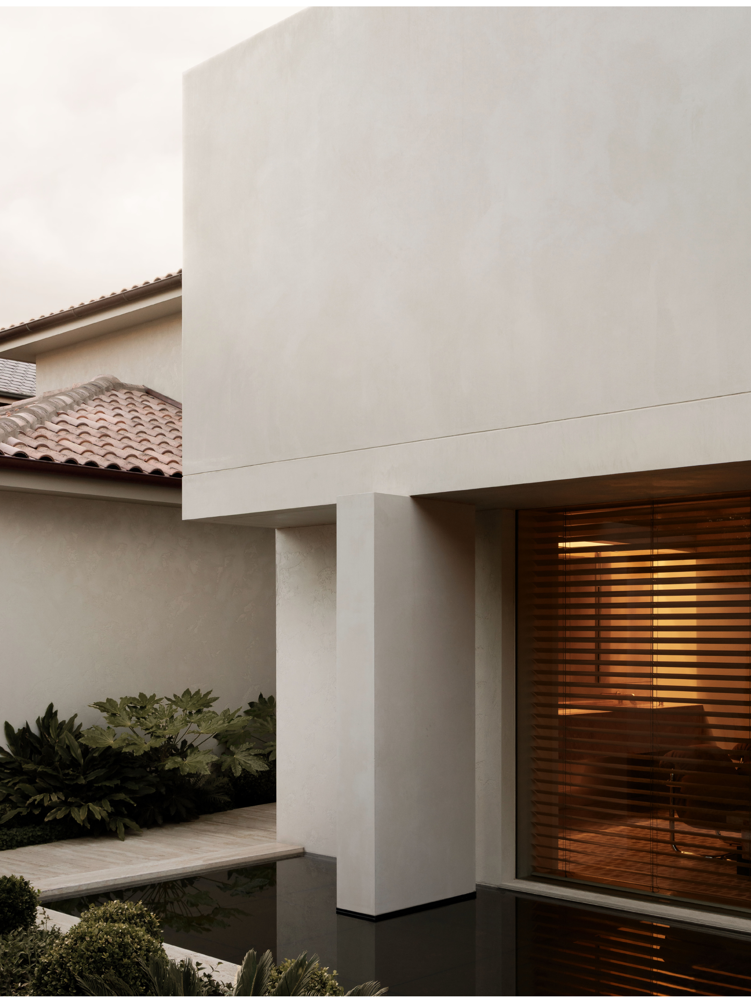
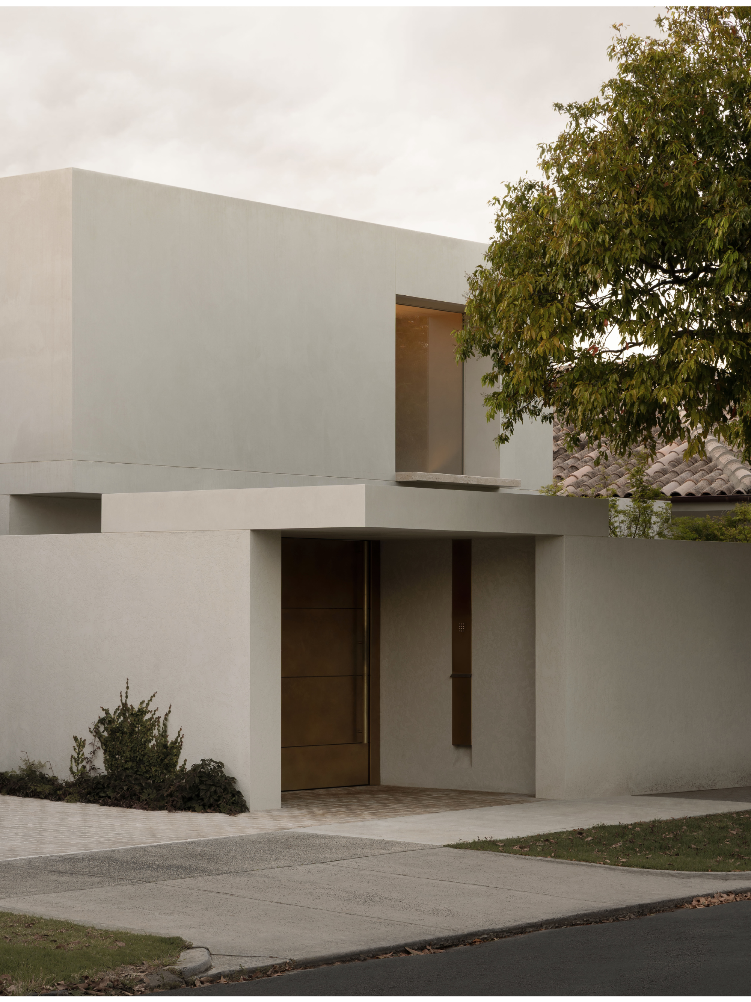
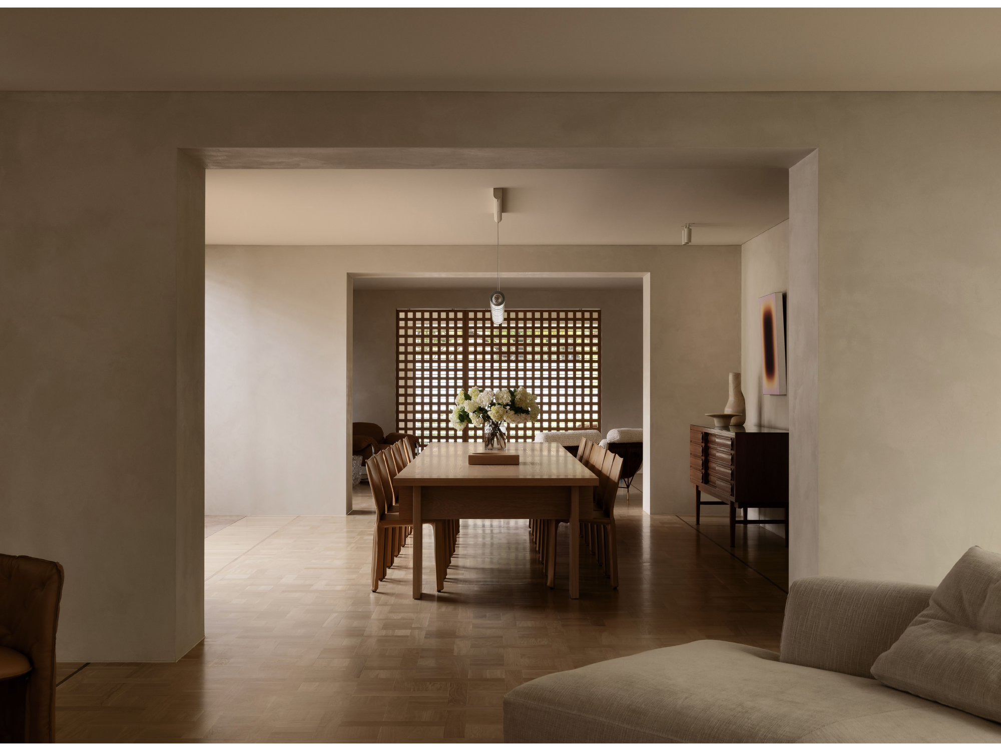
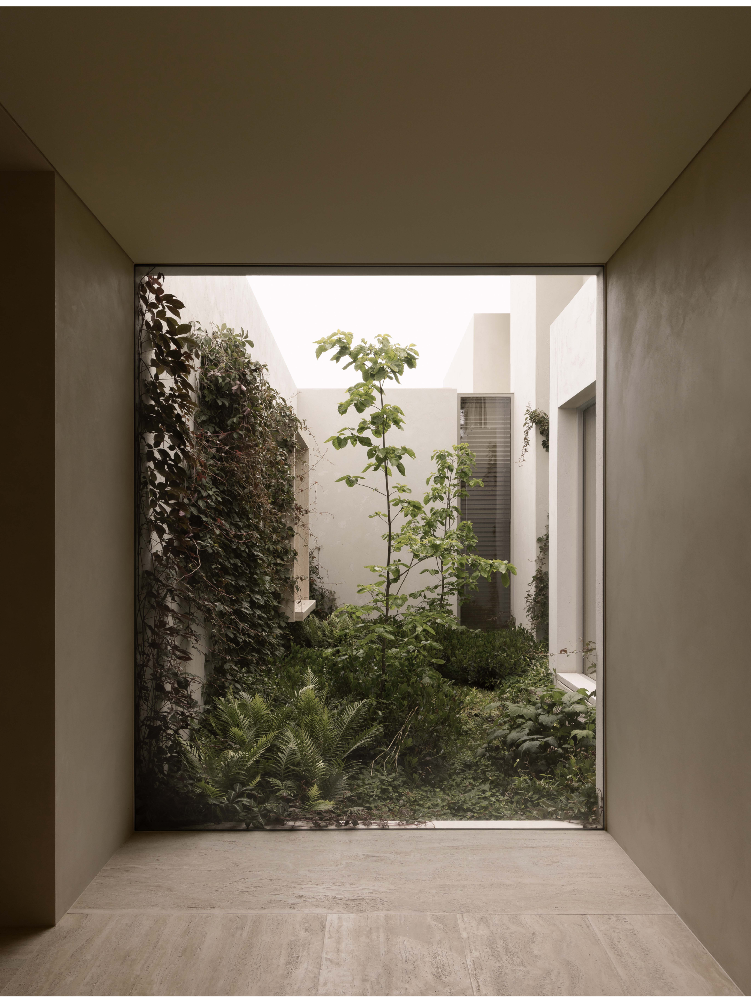
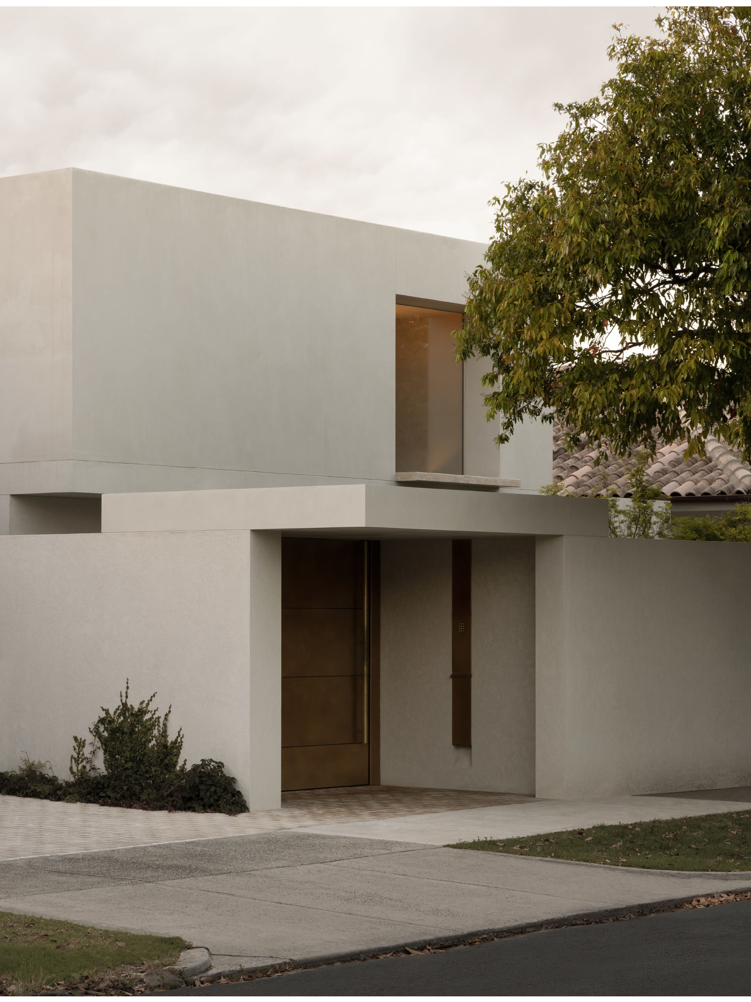
LDS II Residence brings together two adjoining mid-century houses in Caulfield North to create a cohesive family home defined by clarity, restraint, and carefully considered spatial planning.
Rather than relying on extensive demolition, the design focused on careful subtraction and targeted intervention to resolve a series of fragmented additions accumulated over time.
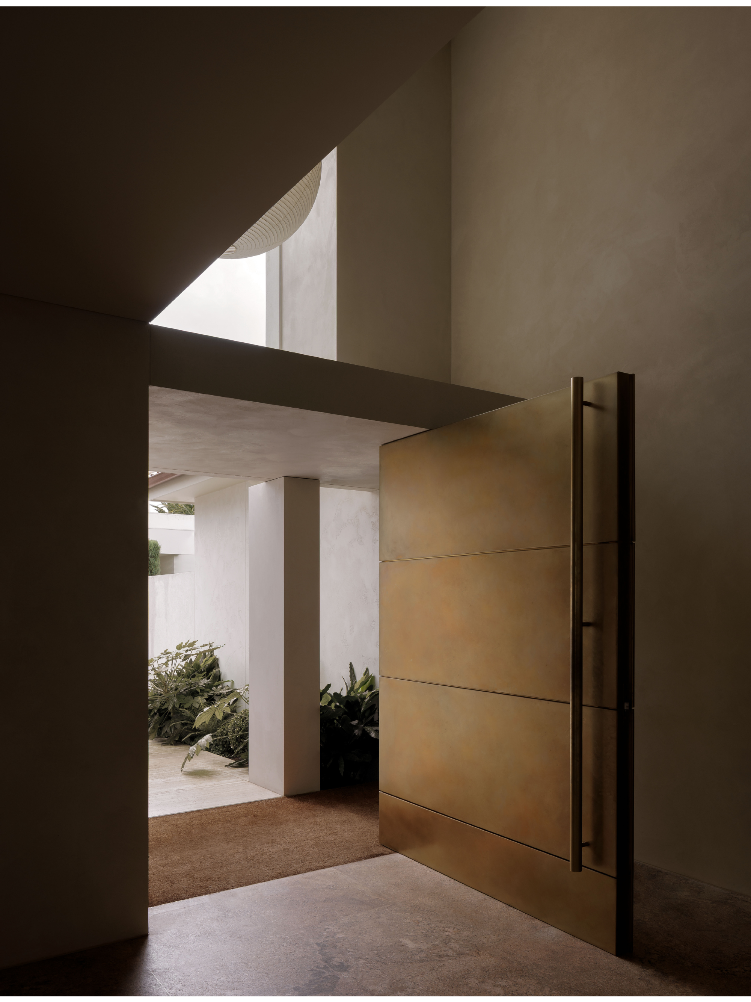
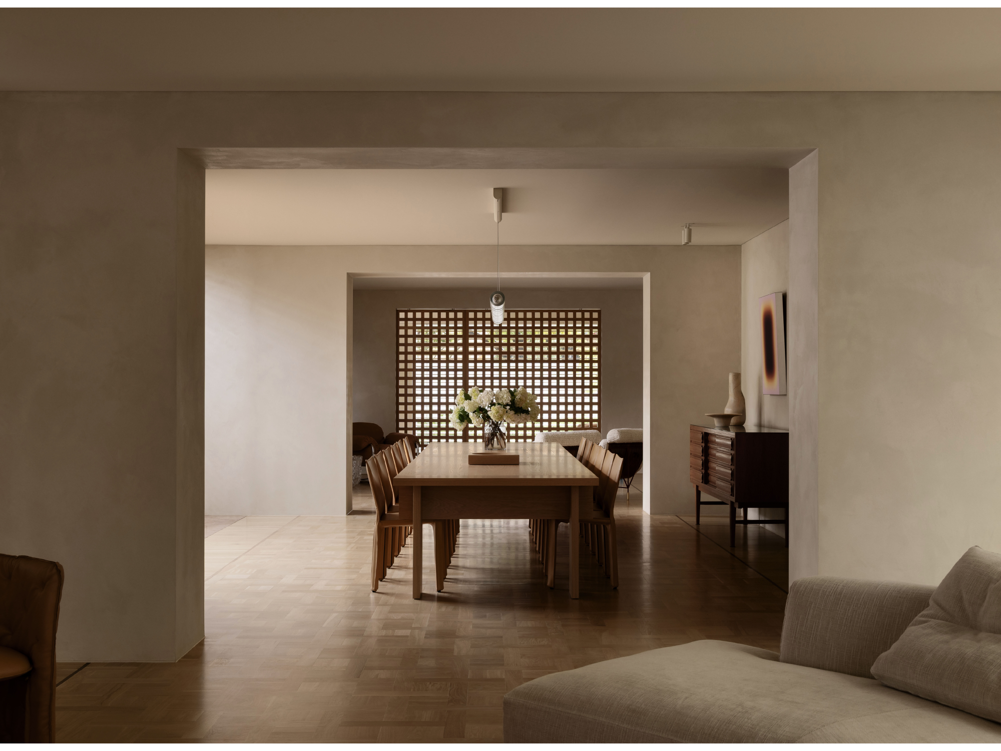
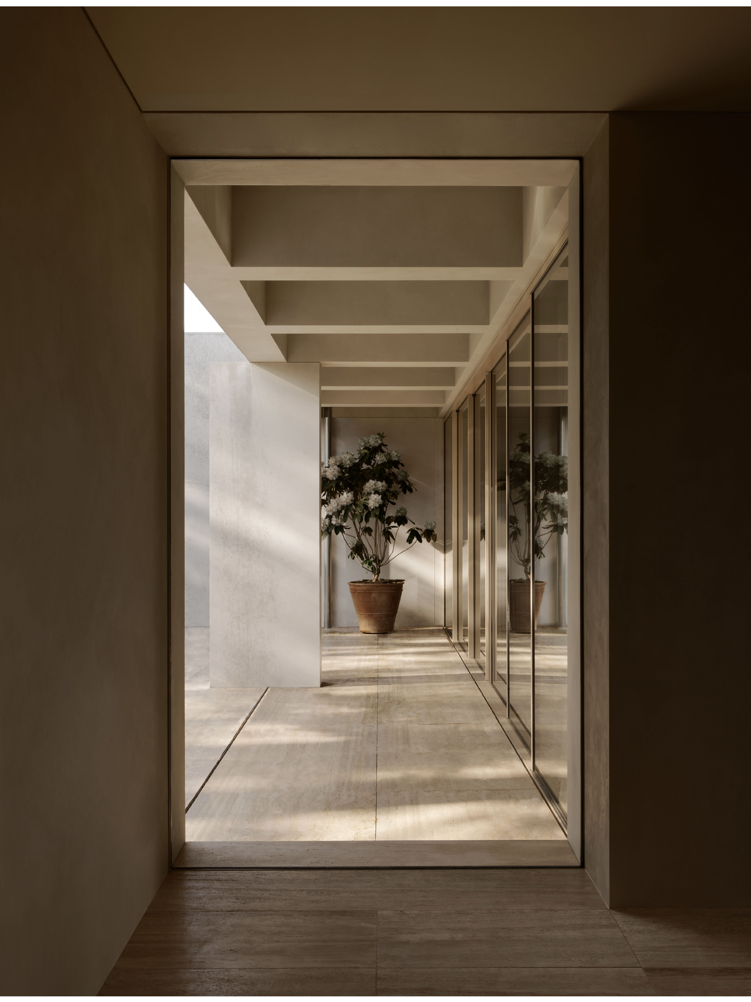
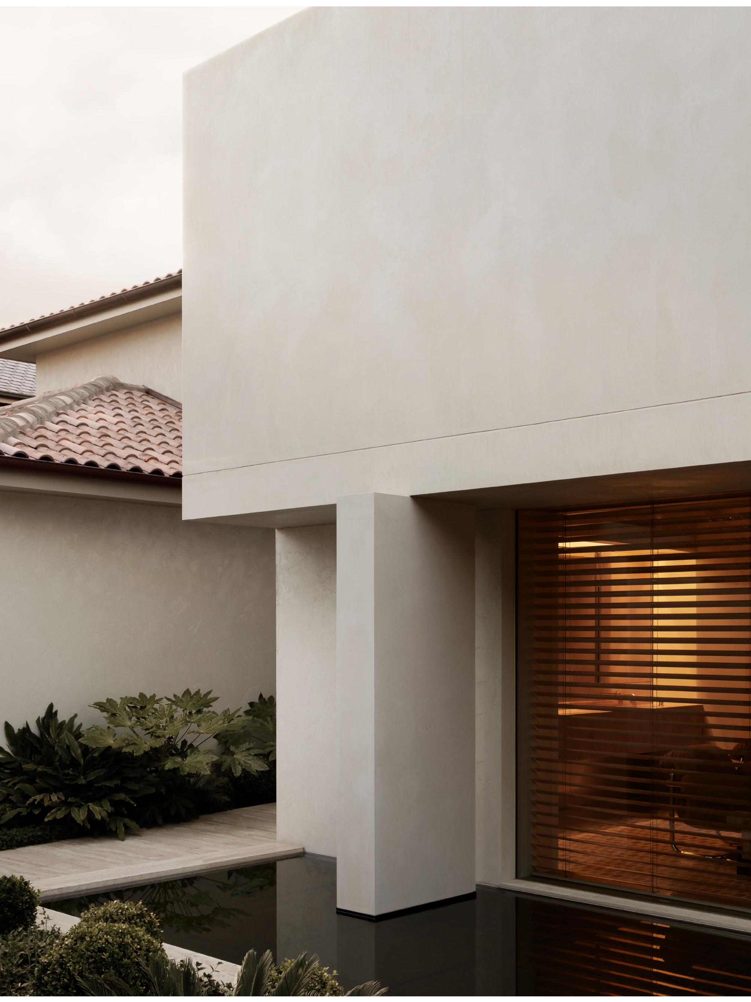
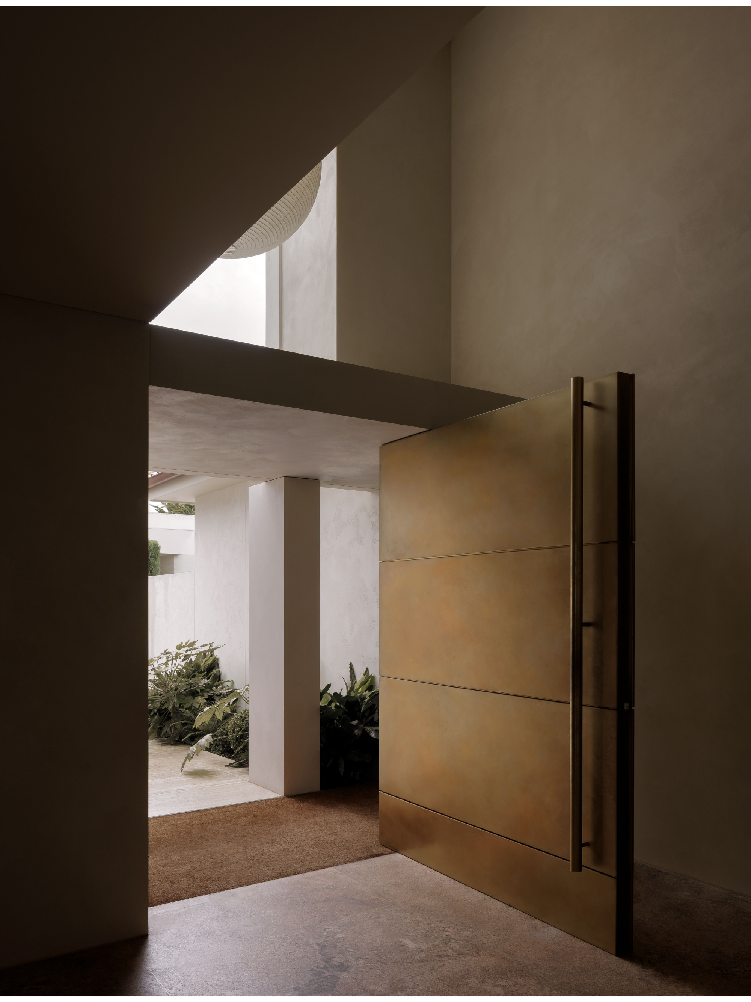
Two new linking elements connect the original dwellings. A new central courtyard becomes the organising element of the home, establishing clearer relationships between spaces and improving light, circulation, and connection to landscape.
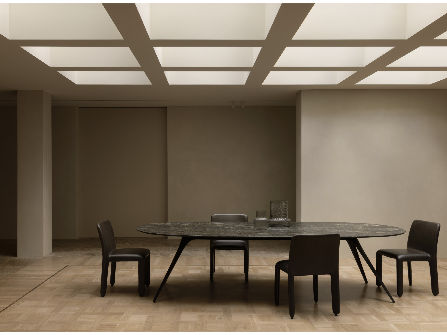
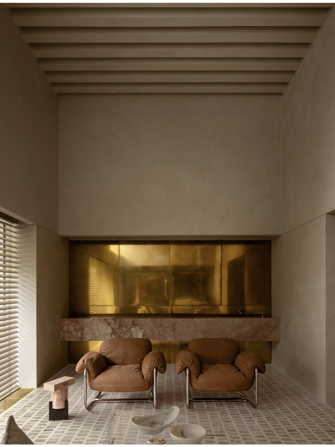
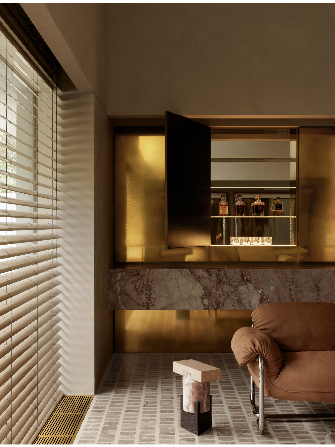
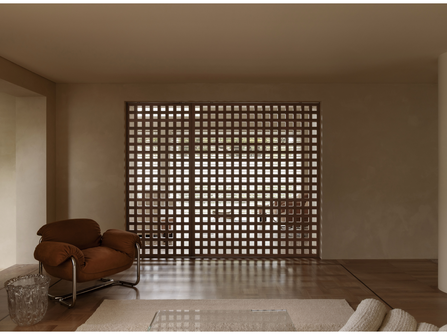
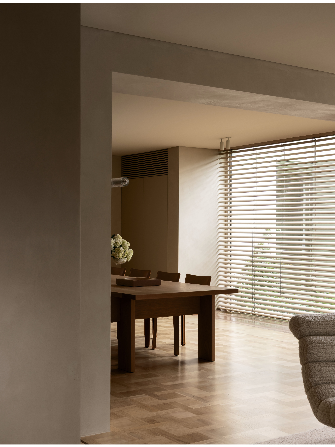
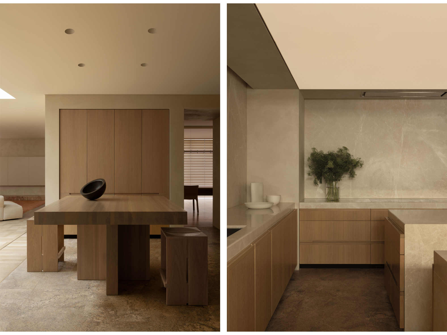
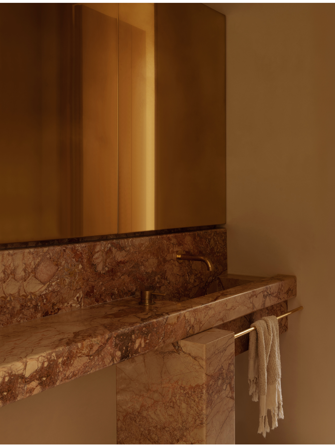
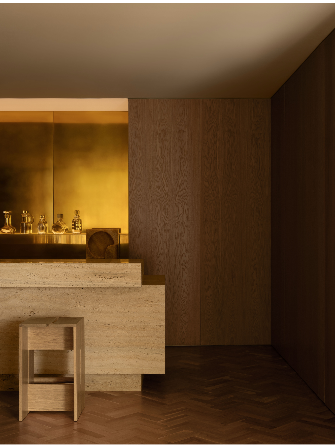
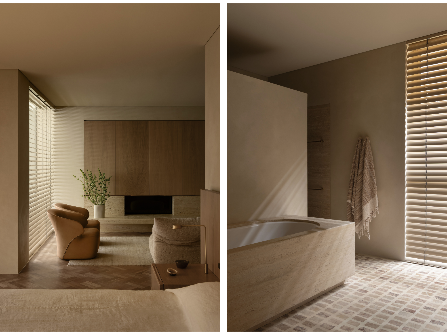
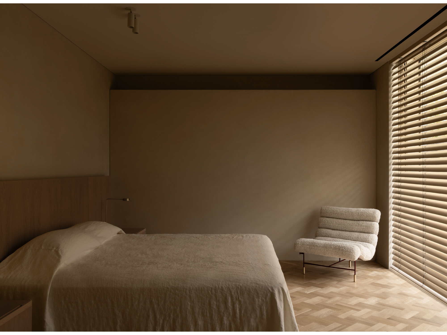
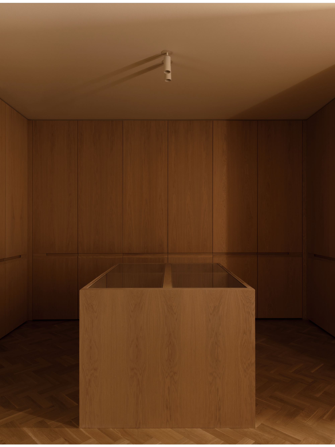
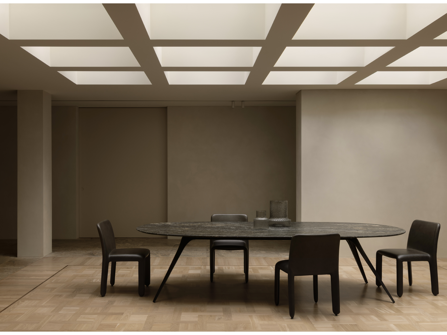
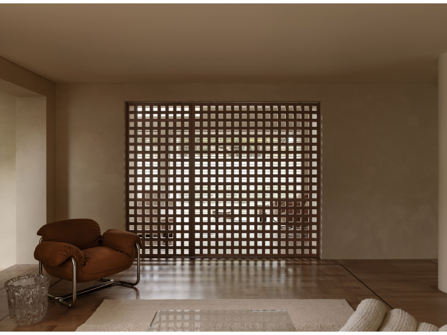
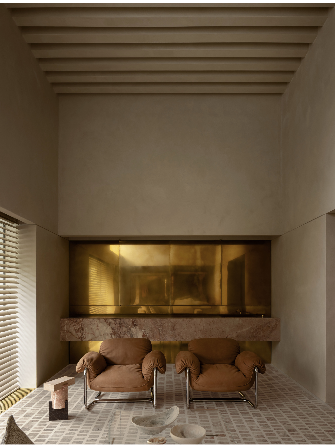
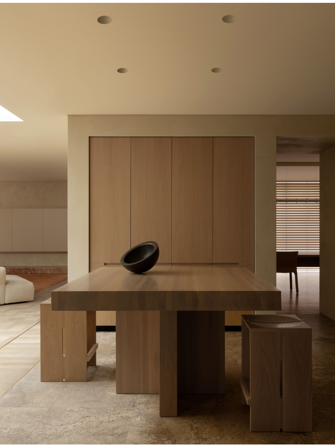
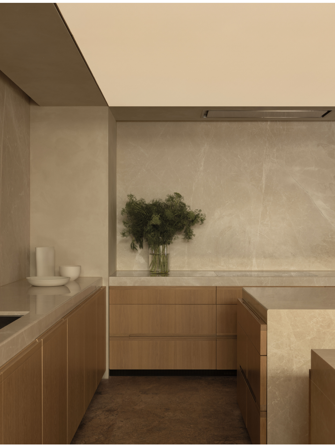
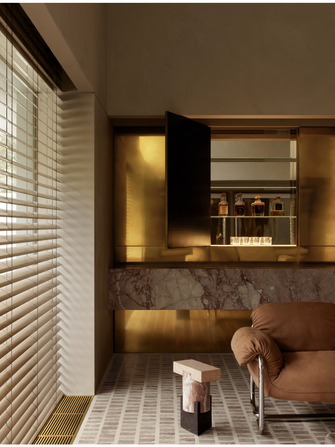
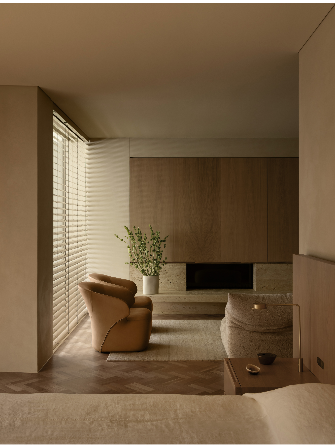
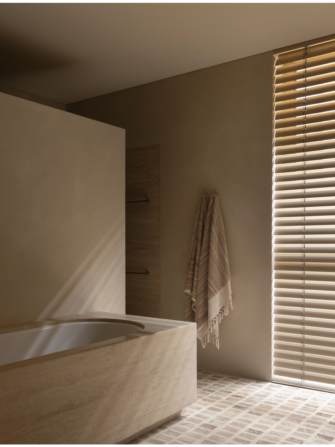
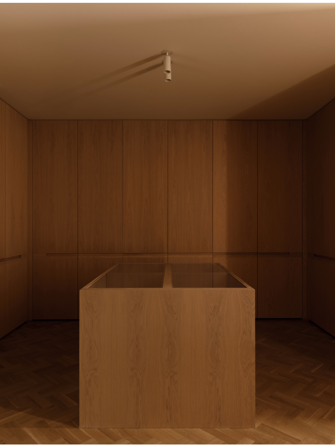
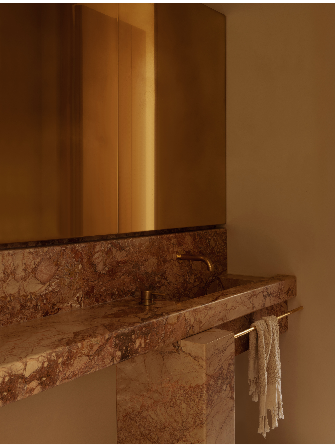
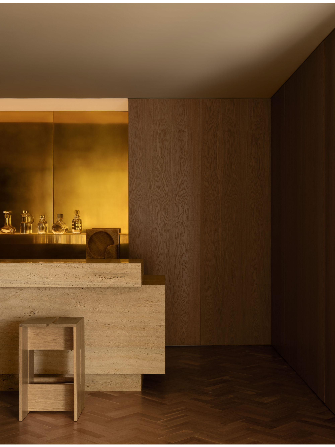
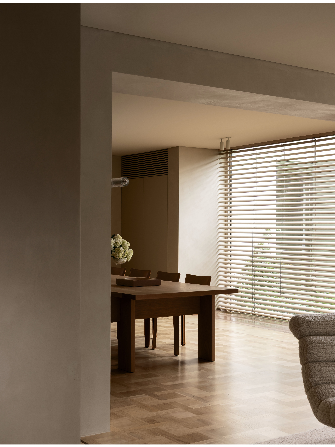
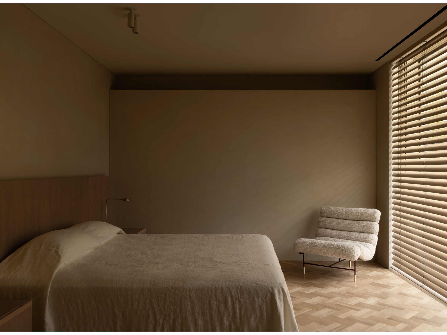
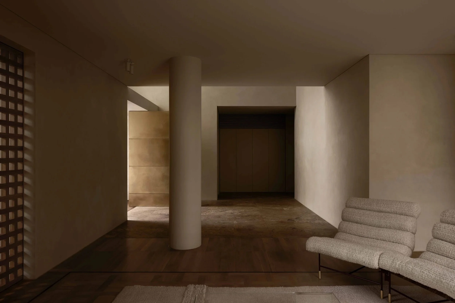
The interiors draw from the mid-century character of the surrounding context through a restrained yet tactile material palette, creating a calm and enduring atmosphere throughout the home.
Existing oak parquetry, granite, and brass elements were retained and carefully restored, while new oak joinery, wall panelling, and Palladiana flooring establish continuity between old and new.
Project Architect: Wendy Chen
Photography by Timothy Kaye
Styling by Hecker Guthrie
Shortlisted in Residential Design | Australian Interior Design Awards
Featured in Est Living
Related reading: The Entry, On Openings, Courtyards, Interiors as Architecture, Architecture and interiors Melbourne.