

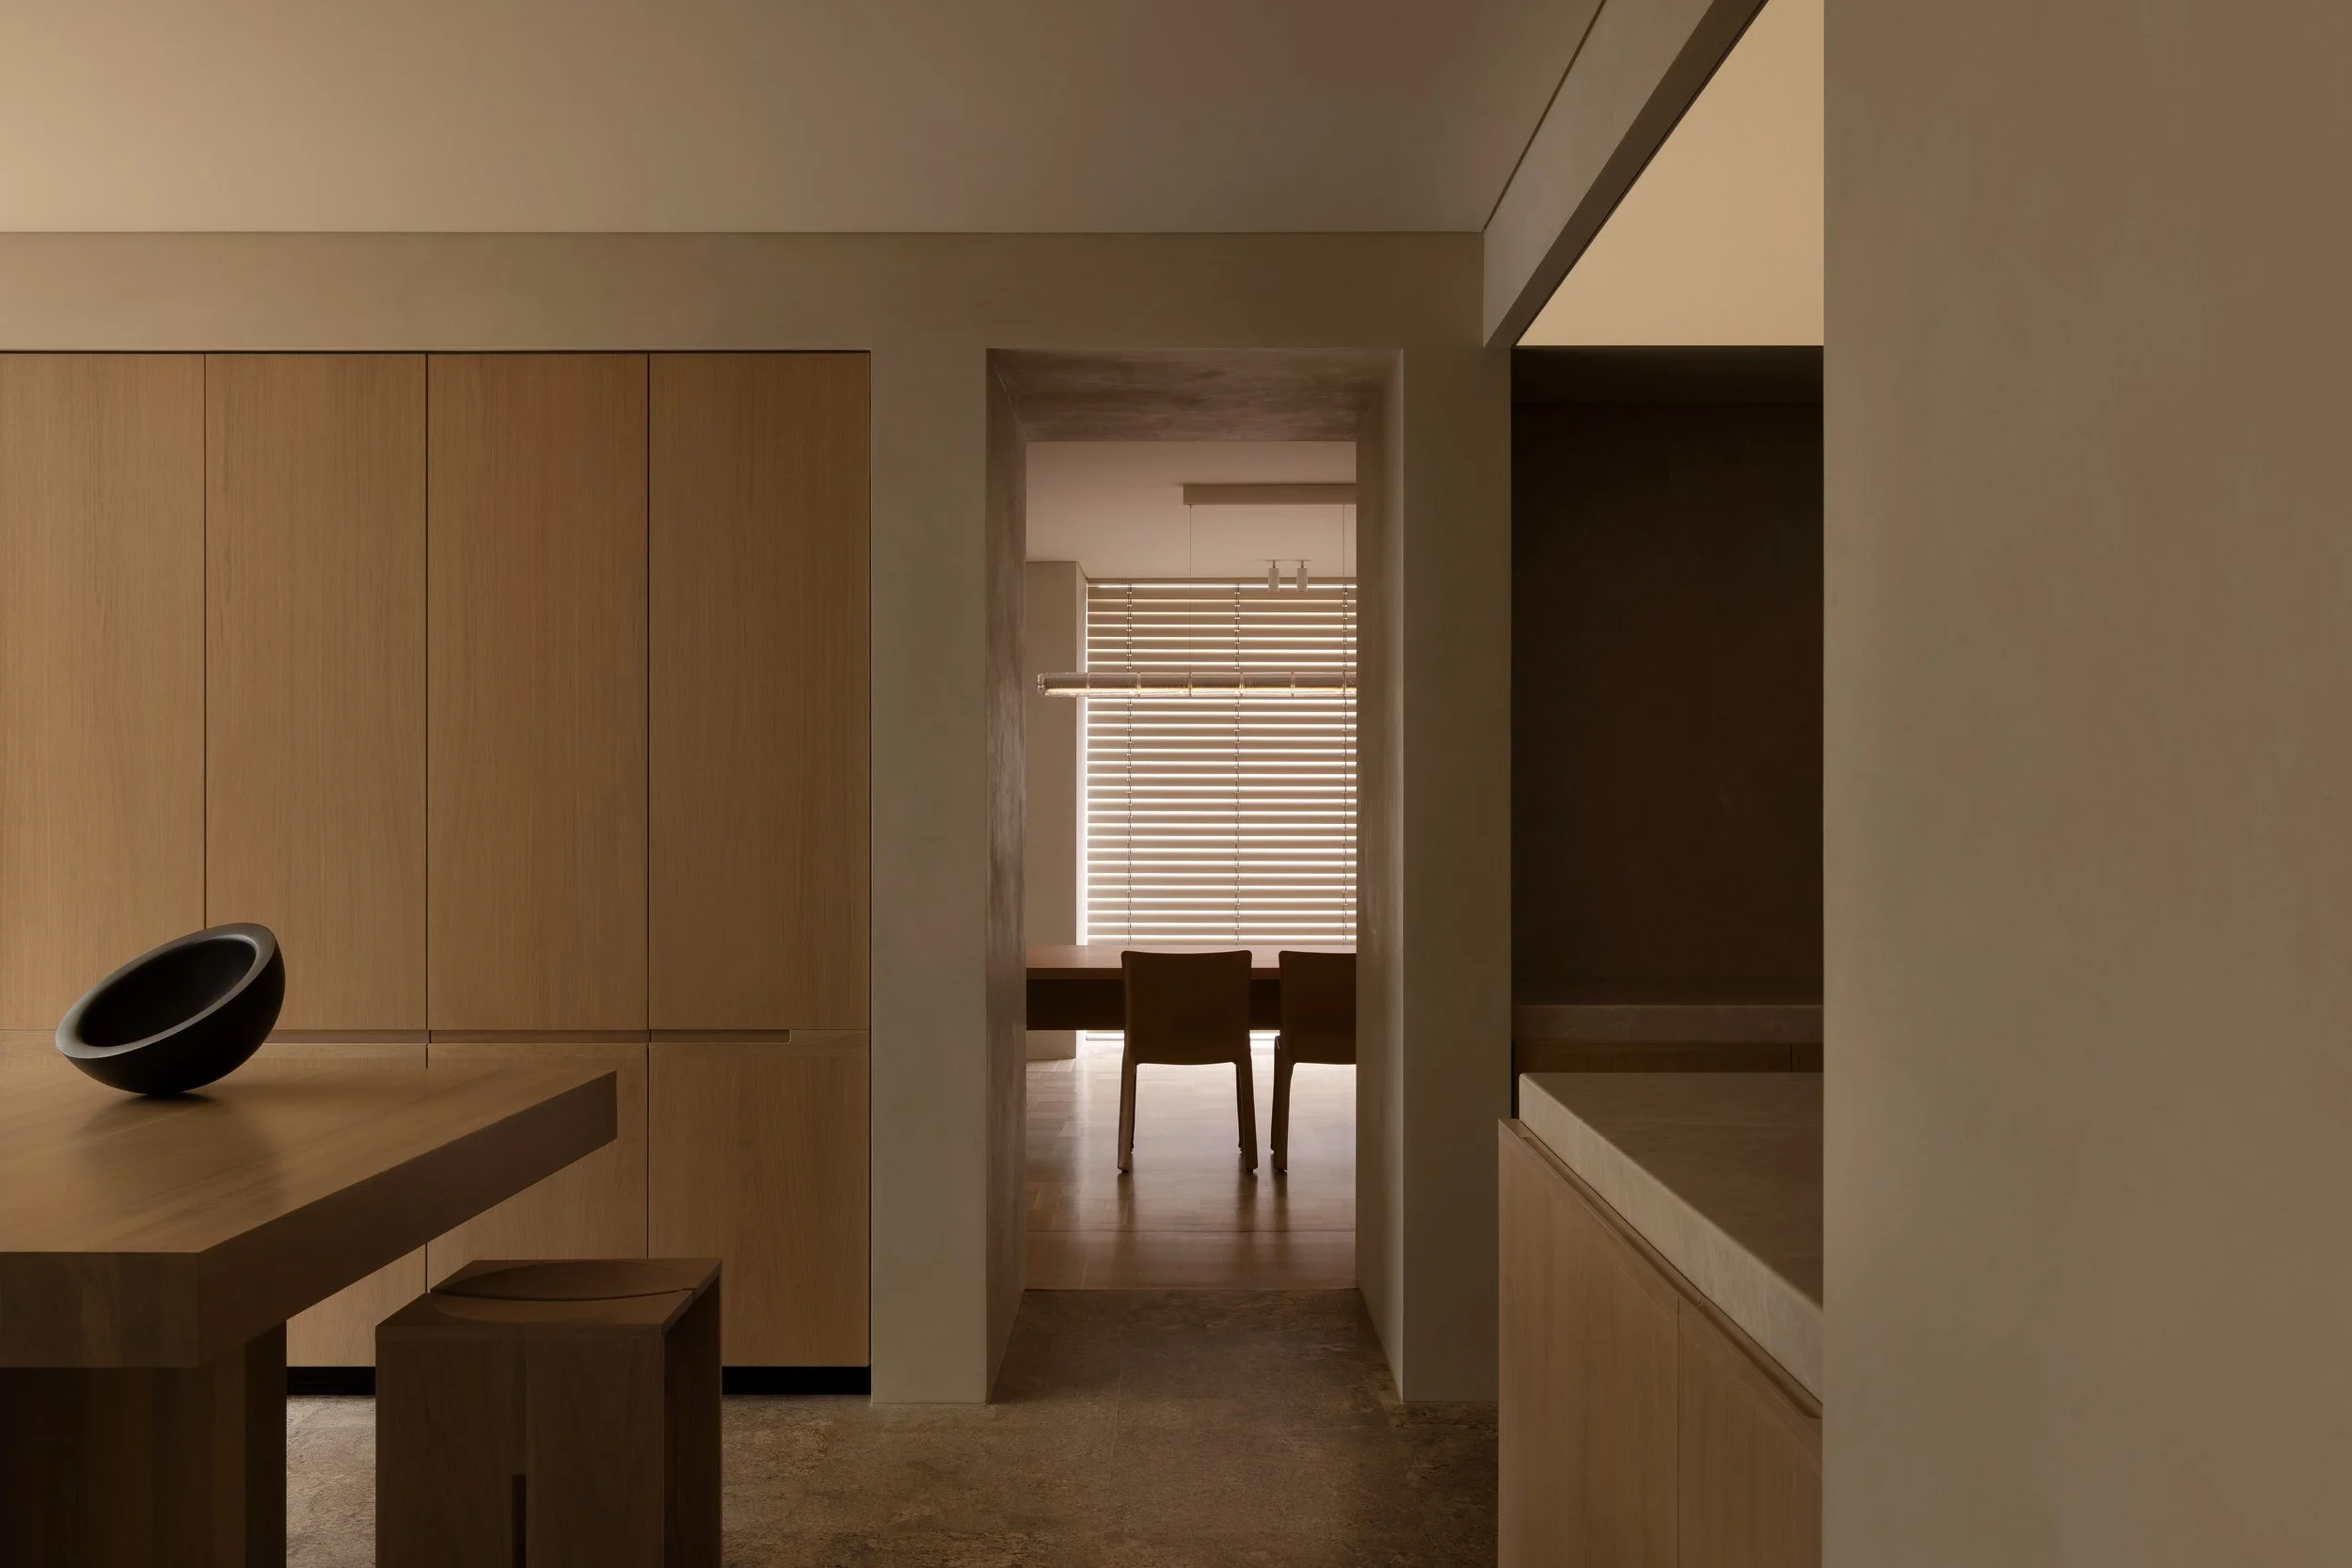
Architecture does not stop on the page. A drawing describes a vision. Our work as architects during construction is to carry that vision into the finished home, through decisions that continue to shape the design as lines on a page become a built reality.
Every house we design is a prototype. Renovations reveal conditions that could not be fully understood before the existing building was opened up. New homes also have their complexities and surprises. Even with careful documentation and a committed builder, circumstances arise that need a design response.
A wall needs straightening, changing how it meets a window intended to sit hard into the corner of a room. A structural element affects the intended position of a light or pelmet. A specified product is delayed or discontinued. Each issue has practical consequences, but it also touches the relationships that give the architecture its coherence.
In our work, the precision of these relationships is particularly visible. An incidental bulkhead or an unresolved junction can change the character of a restrained room. What looks simple in the finished home often asks a great deal of the people making it.
The response begins with understanding what has happened and why. Sometimes the work needs to be corrected. Sometimes there is a compelling reason to reconsider the detail. When these issues arise on site, we are part of the conversation with the builder and client. Together, we weigh what is involved in returning to the drawings and what can be achieved by adapting to the circumstances.
This is a demanding part of the design process. The question is what the original detail was intended to achieve. An alternative may preserve the same proportion, alignment or material relationship by different means. Moving one line can affect several others, so a response has to be considered in relation to the whole.
This requires a builder committed to the precision the architecture asks for, and an architect who stays involved as questions arise. That involvement reaches beyond site visits. It includes reviewing the shop drawings prepared for steel, windows and joinery, and talking with manufacturers, joiners, tilers and stonemasons before work is fabricated or installed. These conversations help everyone understand the design intent and often reveal alternative methods that maintain or enhance that vision.
Those conversations and their outcomes also teach us. Builders and craftspeople bring knowledge of what is practical, efficient or difficult to achieve. Seeing the work built, and later used, tests our decisions about materials, proportions and ergonomics. Some details prove themselves. Others suggest a better approach. Every subsequent client inherits something of what we have learned.
In the finished home, the decisions made along the way should belong so completely to the architecture that the difficulties behind them are indiscernible. The window meets the wall with purpose. The proportions feel resolved. Each part belongs to the whole. That sense of inevitability is earned through attention sustained from the first sketch to the last decision on site.
Related projects: LDS II Residence, EPSC Residence.
Related pages: Letting the House Speak.
