

The most useful thing you can give an architect is a clear sense of what matters to you. You do not need to tell us where every room goes.
Start with the people. Who will live in the house, and what must it support? Where do children play or study? Do you eat together each morning? How should the house meet the garden? These answers are worth more than a plan drawn before the site is properly understood.
Bring the practical things too: a room list, art or furniture that needs a place, materials you are drawn to, how much upkeep you will accept. Be open about budget and timing. If more than one person is deciding, agree your priorities before the first meeting, and where you disagree, say so. We can explain the consequences of different choices. We cannot decide whose wishes matter more.
Then comes the distinction that matters most: a requirement is not the same as a proposed solution.
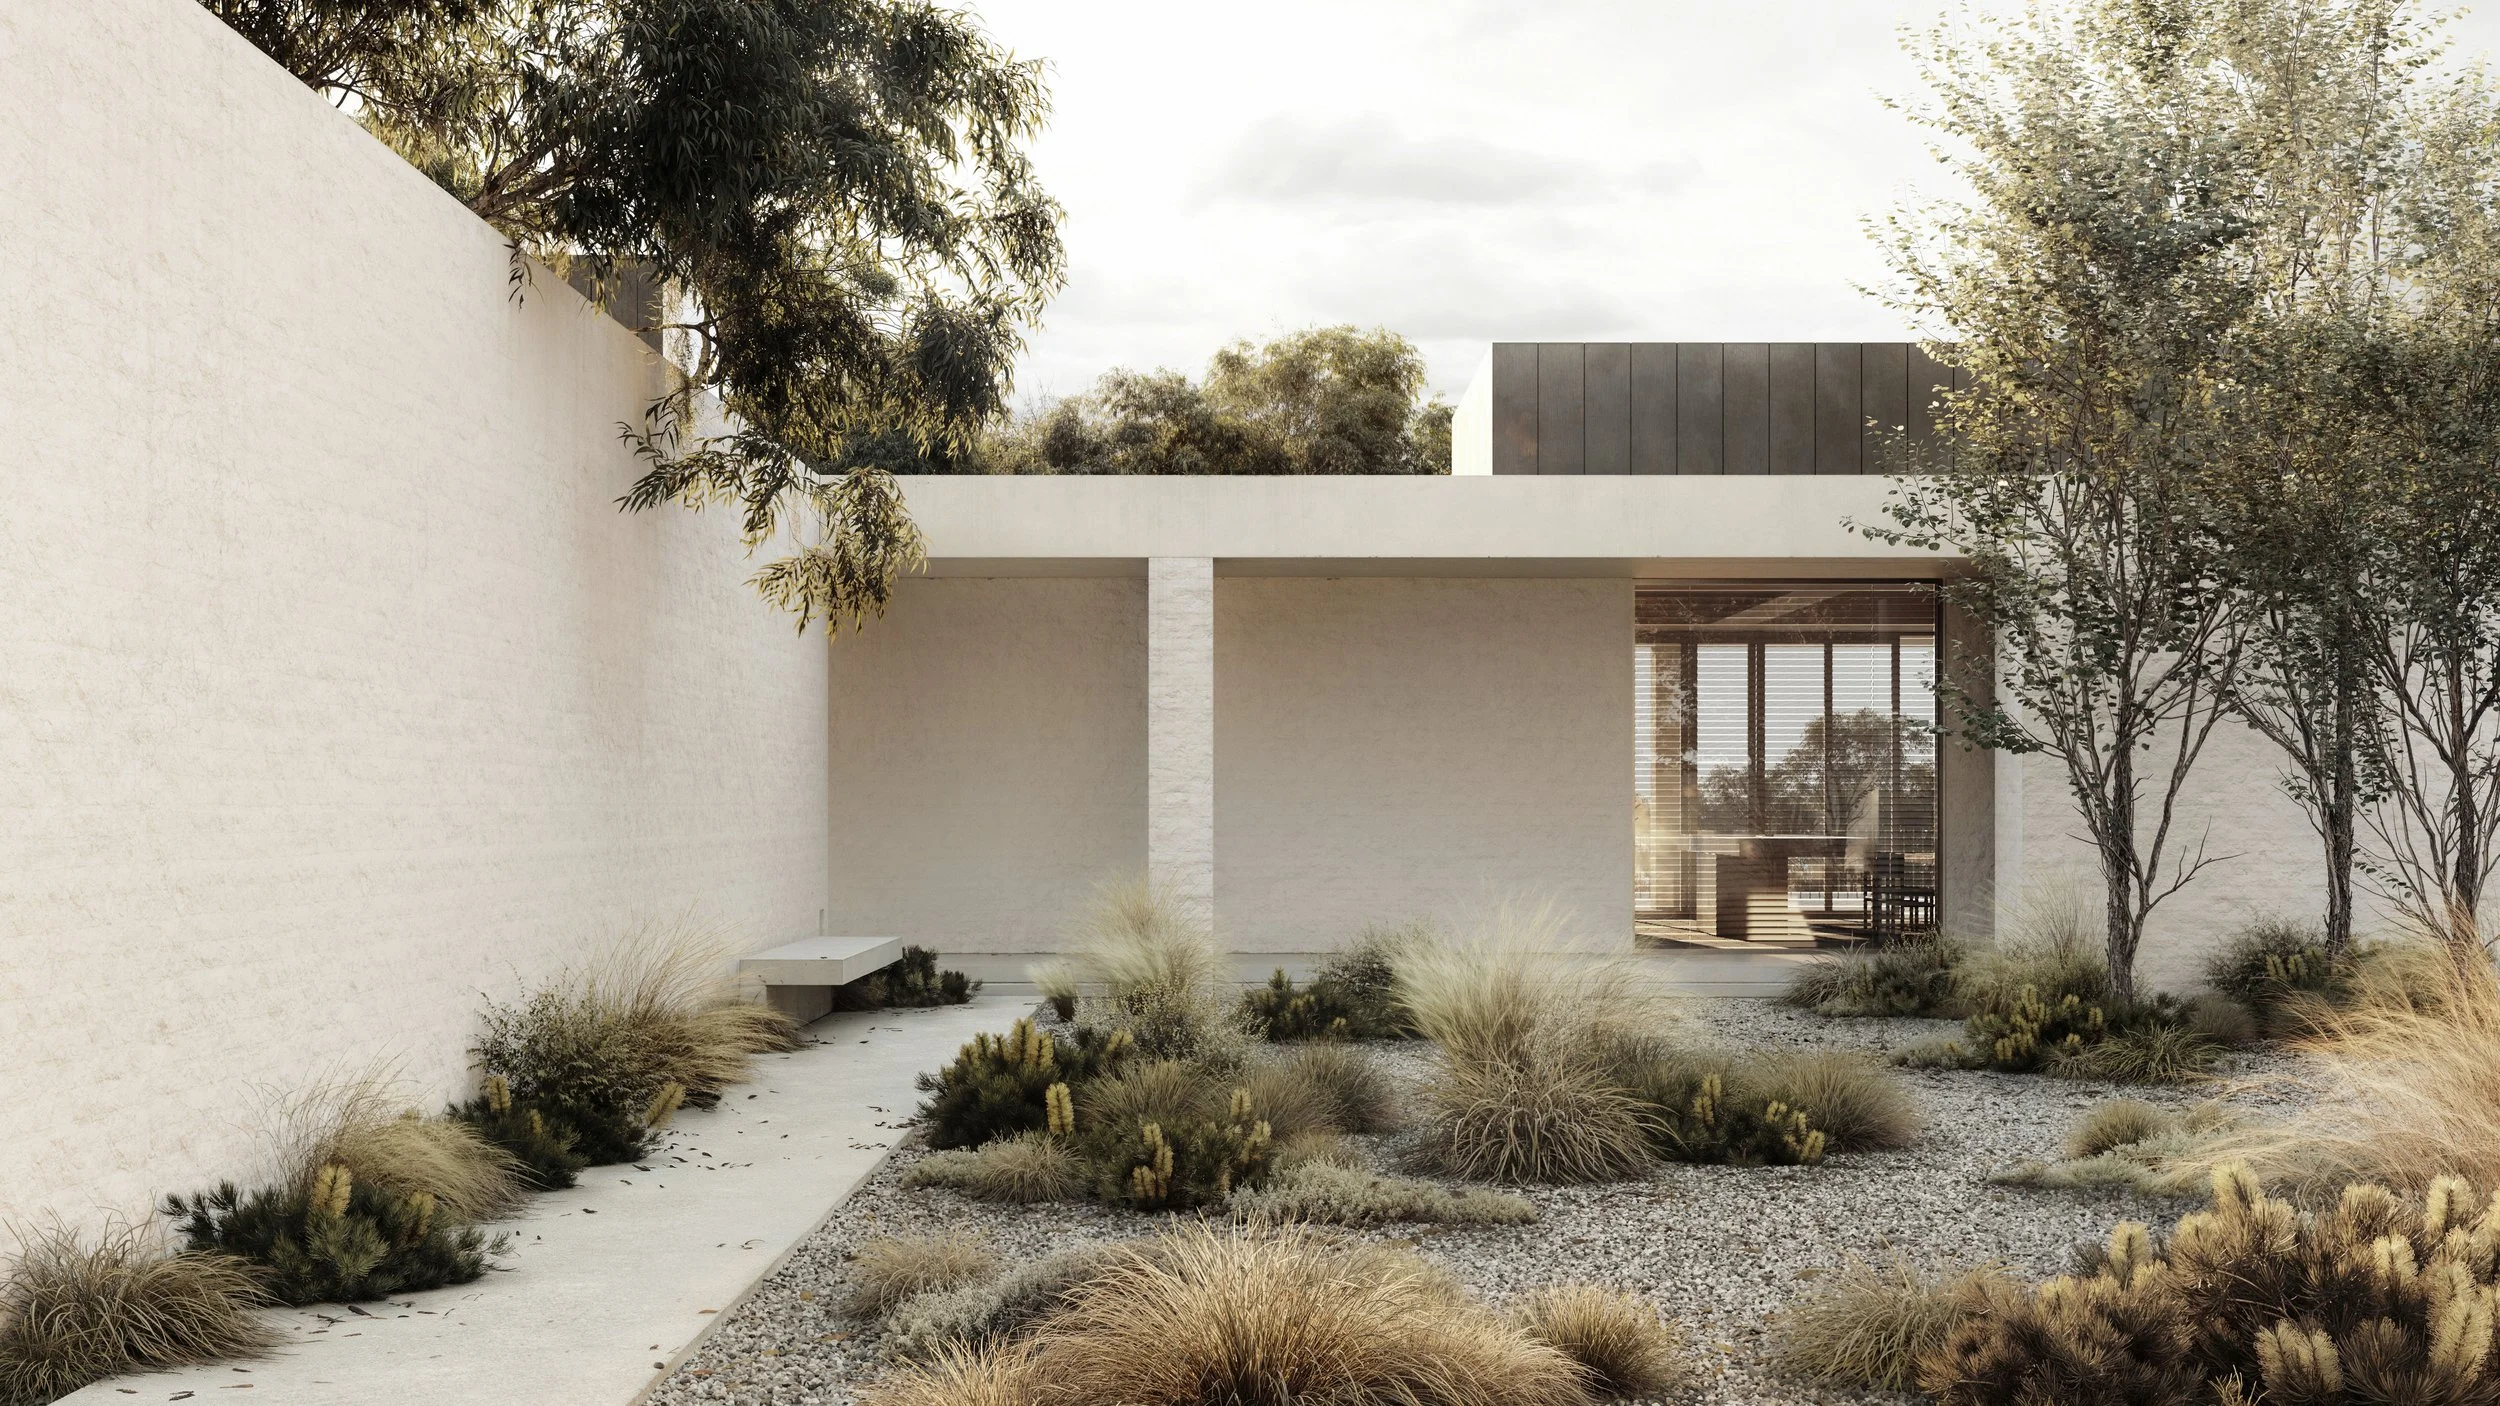
Take the courtyard. For some clients it is essential, a fixed part of how they want to live, and we design around it. For others it is shorthand for something else: light, privacy, a connection to the garden. We need to understand which. Knowing why it matters tells us how much room there is to explore.
On a two-townhouse project, a client suggested an internal courtyard. It was worth testing, but on that site it would have pinched both floor plans around a light court that was unlikely to receive much sun. Held as a fixed instruction, it would have made both homes less useful. Understanding what the client hoped it would achieve gave us a better starting point.
Another family arrived with a very different brief. They had bought a beautiful heritage homestead on a constrained site, and needed bedrooms for four children, places to play and study, and a house that felt open to the outdoors. They were clear about those needs and flexible about how to meet them. Building upward was not viable, so we developed a playroom below ground, with a kitchenette and a courtyard connected to the main garden. They never asked for a room underground, let alone a courtyard down there. They told us how they wanted to live, and the house and site shaped the answer.
Neither client was wrong. In one case the courtyard was proposed before the site was understood. In the other it was discovered because the brief left room for it.
None of this asks you to be passive. The best clients ask why. They question room sizes, relationships and materials, and those conversations sharpen the design. They work best when everyone is trying to find the response that serves the brief, not defending a layout decided before the work has begun.
Come with your needs, priorities and constraints. Leave the arrangement open long enough to discover what the house can become.
Related projects: David Street Townhouses.
Related pages: What lies Beneath the Brief: On Trust, Tension & Design.
